
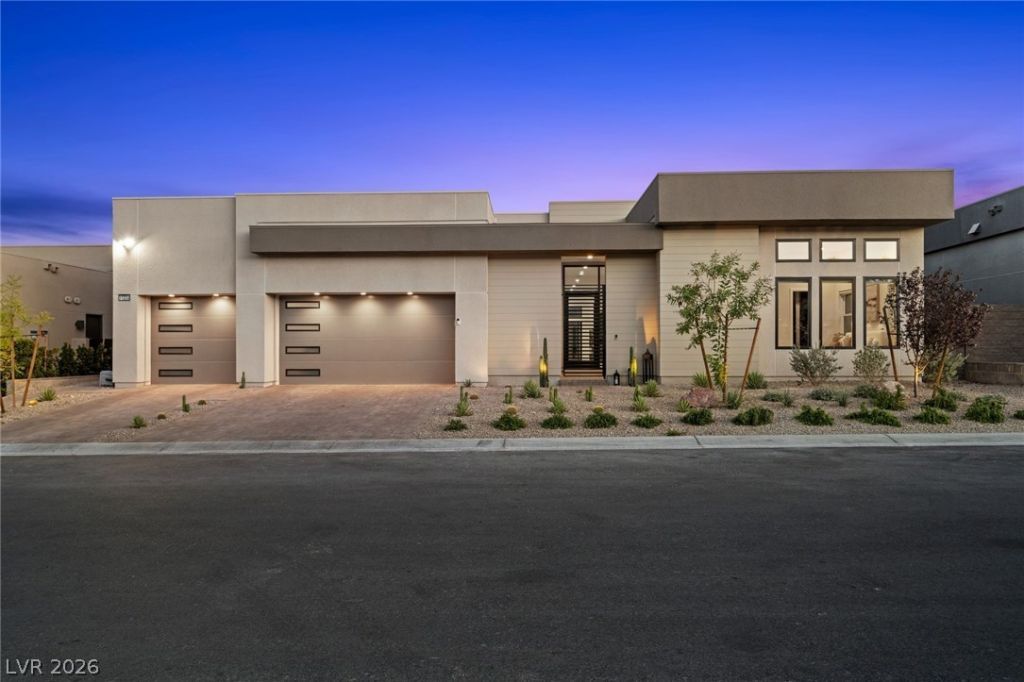
BEDS4
BATHS4 full 1 partial
SQUARE FEET3,951
MLS#2813019
STATUSActive
PROPERTY TYPEResidential - Single Family
SUBDIVISIONSummerlin Village 17A Parcel E
Property Description
Exper??en??e el?v?t?d lu??ur?? ??n Ascension, Summ?rlin'?? premier guard-gated community. Located in the highly sought-after Highrock by Toll Brothers, this exceptional Sky Edge floorplan is one of the community's most desirable designs and with Highrock closing out, this floorplan is no longer available to build. With over $300,000 in designer upgrades, this stunning single-story home shows like a model and offers 3,940 sq ft with 4 bedrooms, flex room, 5 baths, and a 3-car garage. Designed for seamless indoor-outdoor living, the open-concept layout features a covered courtyard with a TV entertainment wall, breathtaking mountain and city views, and a private backyard with view fencing, no rear neighbors, resort-style pool, spa, built-in BBQ, and turf. Enjoy Ascension's exclusive clubhouse with two pools, state-of-the-art fitness center, golf simulator, weekend events, food trucks, and 24/7 guard-gated security. A rare opportunity to own one of Ascension's most coveted floorplans without the wait for new construction.
Property Features
Property Type: Residential - Single Family
Cooling: Central Air, Electric,2 Units
Fireplaces: 1
Garage: 3 car attached
Heating: Central, Gas
Home Style: One Story
Lot Size: 0.24 Acres
Roof Type: Flat
Stories: 1.0
Taxes: $3,898
Year Built: 2025
Amenities
BathroomonMainLevel
Bedroom on Main Level
Ceiling Fan(s)
Full Bath on Main Level
Primary Downstairs
Barbecue
Courtyard
Dog Run
Patio
Private Yard
Feature Descriptions
Appliances: Built-In Gas Oven, Dryer, Dishwasher, Disposal, Gas Range, Microwave, Refrigerator, Washer
Association Amenities: Basketball Court, Clubhouse, Fitness Center, Gated, Barbecue, Pickleball, Park, Pool, Recreation Room, Guard, Spa/Hot Tub, Security
Community Features: Pool
Days on Site: 10
Exterior: Frame, Stucco, Drywall
Fencimg: Back Yard, Wrought Iron
Fireplace: Gas, Great Room
Flooring: Luxury Vinyl Plank
HOA Fee: 76/ Monthly
Hot Tub: Yes
Laundry: Cabinets, Gas Dryer Hookup, Main Level, Laundry Room, Sink
Lot: Desert Landscaping, Landscaped, Synthetic Grass, < 1/4 Acre
Parcel#: 164-23-813-013
Parking: Attached, Garage, Private
Parking Notes: Attached, Garage, Private
Patio/Porch: Covered, Enclosed, Patio
Pool: In Ground, Private, Community
Sewer: Public Sewer
Spa: In Ground, Outdoor Hot Tub
Spa: Yes
Special View Info: City, Mountain(s)
Swimming Pool: Yes
Utilities: Underground Utilities
Water: Public
Window: Insulated Windows
Room Sizes
Kitchen: 20 X 20
Family Room: 20 X 20
Dining Room: 20 X 11
Bedroom 4: 12 X 12
Bedroom 3: 12 X 12
Bedroom 2: 14 X 13
Primary Bedroom: 24 X 15
Local Schools
High School: Durango
Middle School: Fertitta Frank & Victoria
Elementary School: Abston, Sandra B,Abston, Sandra B
Listed By / Shown By
Listed By
Agency Name: Las Vegas Sotheby's Int'l
Agency Contact: (702) 577-7659
Agent Name: Kaori Nagao-Chiti
Shown By
Agency Title: Wardley Real Estate
Agency Phone: 702-256-4900

Estimate Your Payment
Estimated Payment
$ 15,946.59 per month $14,513.42 Principal & Interest $324.83 Property Tax $1,108.33 Homeowner's Insurance
11233 Desert Heights Avenue | MLS# 2813019
This single family home located at 11233 Desert Heights Avenue, Las Vegas, NV 89135 is currently listed for sale with an asking price of $3,800,000. This property was built in 2025 and has 4 bedrooms and 4 full and 1 partial baths with 3951 sq. ft. Desert Heights Avenue is located in the Summerlin Village 17A Parcel E subdivision. Search Summerlin Village 17A Parcel E real estate on www.wardleyre.com today.