
BEDS4
BATHS1 full 1 partial
SQUARE FEET2,140
MLS#2160845
STATUSActive
PROPERTY TYPEResidential - Condominium
SUBDIVISIONCANYON PARK SUB
SCHOOLOgden
Property Description
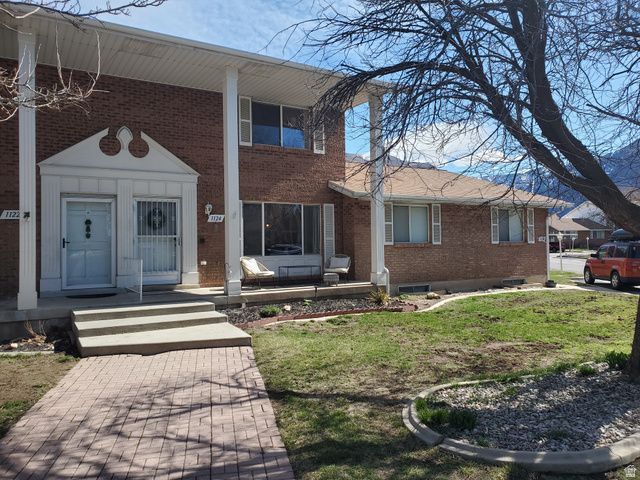
Don't miss out on owning this amazing 4-bedroom, 4-bath condo located close to down town as well as convenient access Ogden Valley! The main floor plan is open and spacious with large widows including full panel glass doors which create a bright and cheerful living space full of natural light. The kitchen and bathrooms are beautiful including updated cabinets and flooring, granite countertops, and bright white subway tile backsplash. Enjoy barbequing and entertaining family and friends on your private patio which leads to a lush grassy open space! The upstairs includes 3 bedrooms with 2 bathrooms while the basement offers yet another bedroom and bathroom! You'll love this quiet and peaceful setting, including mountain views as well as refreshing pool to relax and cool down during those hot summer days! Call today to schedule your private showing!
Property Features
Property Type: Residential - Condominium
Basement: Full
Basement: Yes
Cooling: Central Air
Fenced: Yes
Heating: Forced Air, Gas: Central
Home Style: Townhouse; Row-end
Lot Size: 0.08 Acres
Roof Type: Asphalt, Pitched
Stories: 3.0
Taxes: $2,150
Year Built: 1975
Amenities
Bath: Primary
Central Vacuum
Closet: Walk-In
Disposal
French Doors
Kitchen: Updated
Range/Oven: Free Stdng.
Granite Countertops
Double Pane Windows
Porch: Open
Feature Descriptions
Appliances: Dryer, Microwave, Refrigerator, Washer
Association Amenities: RV Parking, Maintenance, Pet Rules, Pets Permitted, Pool, Sewer Paid, Snow Removal, Storage, Trash, Water
Days on Site: 2
Door Features: French Doors
Exterior: Aluminum, Brick
Flooring: Carpet, Tile, Vinyl
HOA Fee: 275/ Monthly
Laundry: Electric Dryer Hookup
Lot: Corner Lot, Curb & Gutter, Fenced: Part, Road: Paved, Sprinkler: Auto-Full, View: Mountain
Lot Dimensions: 0.0x0.0x0.0
Parcel#: 13-149-0002
Parking: Covered, Parking: Uncovered
Parking Notes: Covered, Parking: Uncovered
Patio/Porch: Porch: Open
Pool: Gunite, Fenced, In Ground
Sewer: Sewer: Connected, Sewer: Public
Special View Info: Mountain(s)
Swimming Pool: Yes
Topography: Corner Lot, Curb & Gutter, Fenced: Part, Road: Paved, Sprinkler: Auto-Full, Terrain, Flat, View: Mountain
Utilities: Natural Gas Connected, Electricity Connected, Sewer Connected, Sewer: Public, Water Connected
Water: Culinary
Window: None
Local Schools
High School: Ben Lomond
Middle School: Mound Fort
Elementary School: Horace Mann
School District: Ogden
Listed By / Shown By
Listed By
Agency Name: PPC Residential Division
Agency Phone: 801-393-2733
Shown By
Agency Title: Wardley Real Estate
Agency Phone: 702-256-4900

Estimate Your Payment
Estimated Payment
$ 1,556.35 per month $1,279.47 Principal & Interest $179.17 Property Tax $97.71 Homeowner's Insurance
1124 S 865 E | MLS# 2160845
This condo located at 1124 S 865 E, Ogden, UT 84404 is currently listed for sale with an asking price of $335,000. This property was built in 1975 and has 4 bedrooms and 1 full and 1 partial baths with 2140 sq. ft. S 865 E is located in the CANYON PARK SUB subdivision within the Ogden school district. Search CANYON PARK SUB real estate on www.wardleyre.com today.