
BEDS3
BATHS2 full
SQUARE FEET1,667
MLS#2826269
STATUSActive
PROPERTY TYPEResidential - Single Family
SUBDIVISIONBella Vista At The Vistas
Property Description
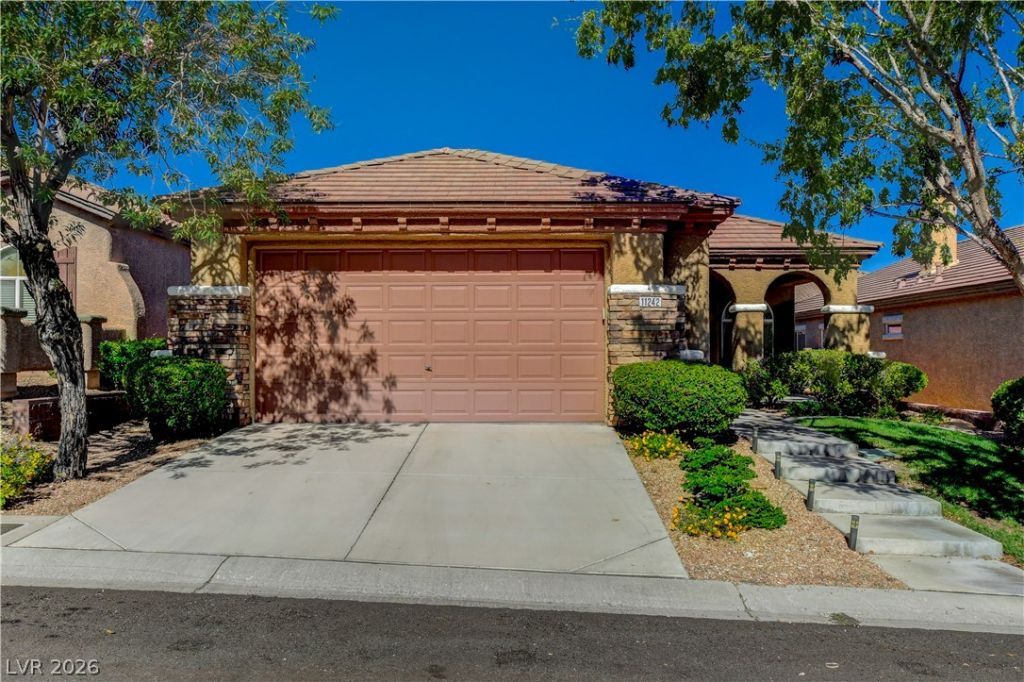
Single-story living in the heart of Summerlin! Just off 215 and Summerlin Parkway for an easy commute anywhere in the valley. This 3-bedroom, 2-bath home offers nearly 1,700 square feet of extra-clean, move-in-ready space with luxury vinyl plank flooring throughout the entire home. No carpet anywhere. Natural light pours in from every angle. The split-bedroom floor plan gives the primary suite true privacy, set apart from the secondary bedrooms. The primary bath is a retreat of its own with a separate soaking tub and shower, dual sinks, and an extra-large walk-in closet. The two secondary bedrooms share a full bath with a tub/shower combo. Out back, a very private, serene backyard offers a quiet escape at the end of the day. The attached two-car garage features finished floors, a water treatment system serves the home, and all appliances stay. A priced to sell, true turnkey opportunity in Summerlin, Las Vegas' premier master-planned community.
Property Features
Property Type: Residential - Single Family
Cooling: Central Air, Electric
Garage: 2
Heating: Central, Gas
Home Style: One Story
Lot Size: 0.12 Acres
Roof Type: Tile
Stories: 1.0
Taxes: $2,794
Year Built: 2003
Amenities
Bathroom on Main Level
Bedroom on Main Level
Ceiling Fan(s)
Full Bath on Main Level
Handicap Access
Primary Downstairs
Window Treatments
Private Yard
Feature Descriptions
Accessibility: Accessibility Features
Appliances: Dryer, Dishwasher, Disposal, Gas Range, Gas Water Heater, Microwave, Refrigerator, Water Softener Owned, Water Heater, Water Purifier, Washer
Association Amenities: Dog Park, Playground, Pickleball, Park, Tennis Court(s)
Days on Site: 1
Fencimg: Block, Back Yard
Flooring: Luxury Vinyl Plank
HOA Fee: 69/ Monthly
Laundry: Gas Dryer Hookup, Main Level
Lot: Desert Landscaping, Sprinklers In Rear, Sprinklers In Front, Landscaped, Rocks, < 1/4 Acre
Parcel#: 137-26-816-017
Parking: Attached, Garage, Garage Door Opener, Guest, Inside Entrance, Private
Parking Notes: Attached, Garage, Garage Door Opener, Guest, Inside En
Sewer: Public Sewer
Special View Info: None
Utilities: Underground Utilities
Water: Public
Window: Blinds
Room Sizes
Living Room: 23 X 12
Dining Room: 12 X 10
Bedroom 3: 10 X 10
Bedroom 2: 11 X 11
Primary Bedroom: 14 X 14
Local Schools
High School: Palo Verde
Middle School: Rogich Sig
Elementary School: Givens, Linda Rankin,Givens, Linda Ranki
Listed By / Shown By
Listed By
Agency Name: LPT Realty, LLC
Agent Name: Blake L. Bonvicin
Shown By
Agency Title: Wardley Real Estate
Agency Phone: 702-256-4900

Estimate Your Payment
Estimated Payment
$ 2,349.99 per month $1,966.95 Principal & Interest $232.83 Property Tax $150.21 Homeowner's Insurance
11242 Revelry Lane | MLS# 2826269
This single family home located at 11242 Revelry Lane , Las Vegas, NV 89138 is currently listed for sale with an asking price of $514,999. This property was built in 2003 and has 3 bedrooms and 2 full baths with 1667 sq. ft. Revelry Lane is located in the Bella Vista At The Vistas subdivision. Search Bella Vista At The Vistas real estate on www.wardleyre.com today.