
BEDS5
BATHS4 full
SQUARE FEET2,840
MLS#2828925
STATUSActive
PROPERTY TYPEResidential - Single Family
SUBDIVISIONSummerlin Village 20-Parcels EF G-Phase 1
Property Description
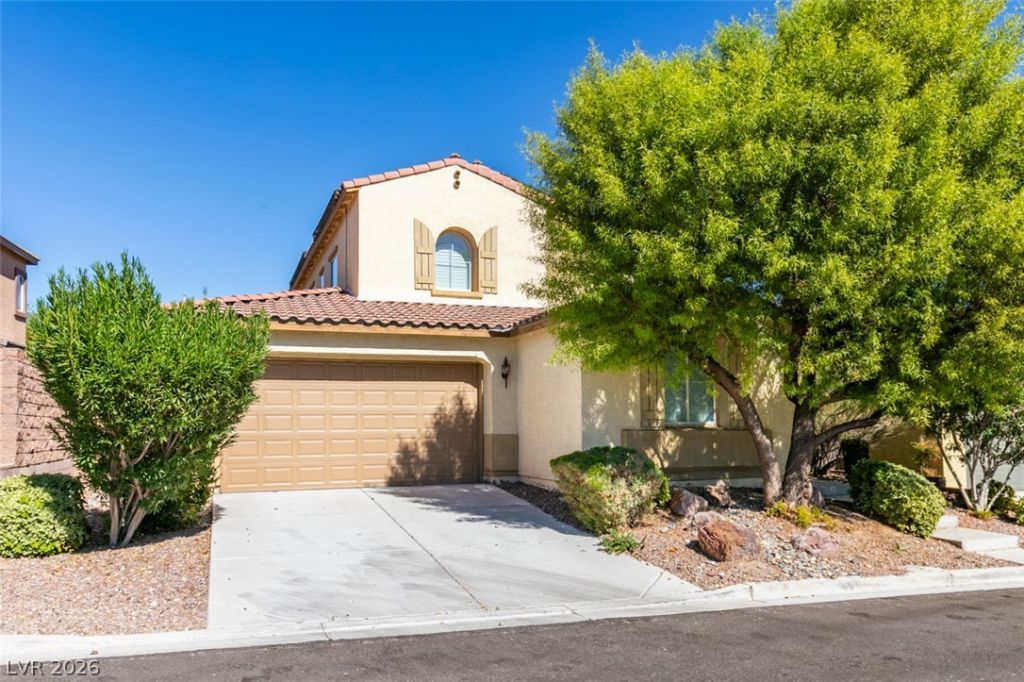
Discover this spacious 2 story home offering 2,840 sq ft, 5 BR, 4 BA (3 full and 1 three quarter), and a 2 car garage in sought after Summerlin West Kingwood community! Designed for comfort and entertaining, this home features generous living spaces, a cozy gas fireplace, and a kitchen complete with an island, custom cabinetry, walk in pantry, and breakfast nook. The downstairs primary suite provides a private retreat, while an additional main level BR offers flexibility. Step outside to a landscaped backyard featuring a covered patio, ideal for outdoor gatherings or relaxing evenings. Additional highlights include a balcony, energy efficient windows, and access to community amenities including a pool, clubhouse, and playground. Conveniently located near parks, scenic trails, shopping, and dining!
Property Features
Property Type: Residential - Single Family
Cooling: Central Air, Electric
Fireplaces: 1
Garage: 2
Heating: Central, Gas
Home Style: Two Story
Lot Size: 0.13 Acres
Roof Type: Tile
Stories: 2.0
Taxes: $5,158
Year Built: 2007
Amenities
Bedroom on Main Level
Ceiling Fan(s)
Window Treatments
Balcony
Patio
Feature Descriptions
Appliances: Dryer, Disposal, Gas Range, Refrigerator, Washer
Association Amenities: Basketball Court, Barbecue, Spa/Hot Tub, Tennis Court(s)
Days on Site: 2
Fencimg: Block, Back Yard
Fireplace: Gas, Living Room
Flooring: Linoleum, Vinyl
HOA Fee: 69/ Monthly
Hot Tub: Yes
Laundry: Electric Dryer Hookup, Gas Dryer Hookup, Laundry Room
Lot: Desert Landscaping, Landscaped, Trees, < 1/4 Acre
Parcel#: 137-35-814-009
Parking: Attached, Garage, Private
Parking Notes: Attached, Garage, Private
Patio/Porch: Balcony, Covered, Patio
Sewer: Public Sewer
Utilities: Underground Utilities
Water: Public
Window: Plantation Shutters
Room Sizes
Bedroom 5: 13 X 13
Bedroom 4: 13 X 13
Bedroom 3: 14 X 11
Bedroom 2: 14 X 11
Primary Bedroom: 16 X 14
Local Schools
High School: Palo Verde
Middle School: Becker
Elementary School: Givens, Linda Rankin,Givens, Linda Ranki
Listed By / Shown By
Listed By
Agency Name: Leading Vegas Realty
Agency Contact: 702-545-6050
Agent Name: Amy Allen
Shown By
Agency Title: Wardley Real Estate
Agency Phone: 702-256-4900

Estimate Your Payment
Estimated Payment
$ 3,821.40 per month $3,150.94 Principal & Interest $429.83 Property Tax $240.63 Homeowner's Insurance
11244 Jasper Grove Avenue | MLS# 2828925
This single family home located at 11244 Jasper Grove Avenue , Las Vegas, NV 89138 is currently listed for sale with an asking price of $825,000. This property was built in 2007 and has 5 bedrooms and 4 full baths with 2840 sq. ft. Jasper Grove Avenue is located in the Summerlin Village 20-Parcels EF G-Phase 1 subdivision. Search Summerlin Village 20-Parcels EF G-Phase 1 real estate on www.wardleyre.com today.