
BEDS7
BATHS4 full 1 partial
SQUARE FEET4,895
MLS#2170426
STATUSBackup
PROPERTY TYPEResidential - Single Family
SUBDIVISIONJORDAN HEIGHTS
SCHOOLJordan
Property Description
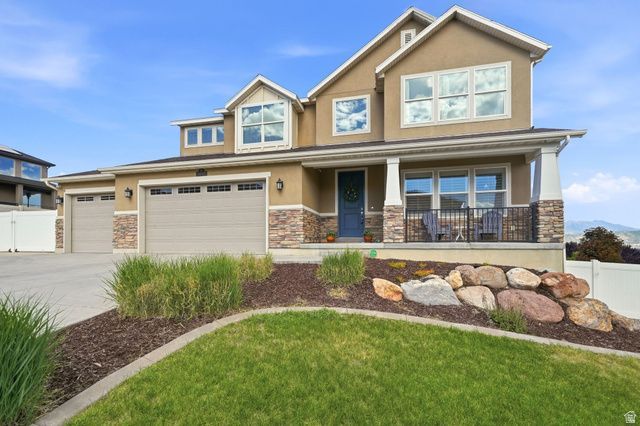
Step through the front door into a grand entry that immediately sets the tone for this exceptional home. Offering nearly 5,000 sq. ft. of thoughtfully designed living space, these stunning two-story delivers both functionality and flexibility-including a fully finished, income-producing ADU. The upper level features a rare 5-bedroom layout, each with its own walk-in closet, along with 3 full bathrooms, convenient upstairs laundry, and a versatile bonus space ideal for work, study, or play. Designed for everyday living and effortless entertaining, the main floor showcases an expansive great room with fireplace, a private office with French doors, an elegant piano/sitting room, and a chef's kitchen complete with gas range, double ovens, large island, butler's pantry, and semi-formal dining. A powder room and mudroom off the oversized 3+ car garage add convenience. The walk-out basement includes approximately 1,000 sq. ft. of finished space with a 2-bedroom ADU-perfect for multi-generational living or rental income potential. Fresh paint and new carpet make this home truly move-in ready. Situated on a premium corner lot, the exterior offers 42x20 gated RV/boat parking, space for 8+ vehicles, a storage shed, and sweeping views.
Property Features
Property Type: Residential - Single Family
Basement: Entrance, Full
Basement: Yes
Cooling: Central Air
Fenced: Yes
Fireplaces: 1
Garage: 3
Heating: Forced Air, Gas: Central
Home Style: Stories: 2
Lot Size: 0.28 Acres
Roof Type: Asphalt
Stories: 3.0
Taxes: $4,850
Year Built: 2015
Amenities
Accessory Apt
Bath: Primary
Bath: Sep. Tub/Shower
Closet: Walk-In
Den/Office
Disposal
Gas Log
Great Room
Jetted Tub
Kitchen: Second
Oven: Double
Oven: Wall
Range: Countertop
Range: Gas
Granite Countertops
Smart Thermostat(s)
Basement Entrance
Deck; Covered
Double Pane Windows
Entry (Foyer)
Sliding Glass Doors
Walkout
Feature Descriptions
Appliances: Ceiling Fan, Microwave
Association Amenities: Biking Trails, Pets Permitted, Picnic Area, Playground
Days on Site: 1
Exclusions: Alarm System, Dryer, Refrigerator, Washer
Exterior: Stucco
Flooring: Carpet, Laminate, Tile
HOA Fee: 290/ Annually
Laundry: Electric Dryer Hookup
Lot: Corner Lot, Curb & Gutter, Fenced: Full, Road: Paved, Sidewalks, Sprinkler: Auto-Full, Terrain: Grad Slope, View: Mountain, View: Valley
Lot Dimensions: 0.0x0.0x0.0
Other Equipment: Humidifier, Storage Shed(s), Workbench, Trampoline
Parcel#: 27-19-277-013
Parking: Parking: Uncovered, Rv Parking
Parking Notes: Parking: Uncovered, Rv Parking
Sewer: Sewer: Connected, Sewer: Public
Special View Info: Mountain(s), Valley
Topography: Corner Lot, Curb & Gutter, Fenced: Full, Road: Paved, Sidewalks, Sprinkler: Auto-Full, Terrain, Flat, Terrain: Grad Slope, View: Mountain, View: Valley
Utilities: Natural Gas Connected, Electricity Connected, Sewer Connected, Sewer: Public, Water Connected
Water: Culinary
Window: Blinds, Drapes, Plantation Shutters
Local Schools
High School: Herriman
Elementary School: Daybreak
School District: Jordan
Listed By / Shown By
Listed By
Agency Name: KW Utah Realtors Keller Williams (Brickyard)
Shown By
Agency Title: Wardley Real Estate
Agency Phone: 702-256-4900

Estimate Your Payment
Estimated Payment
$ 4,515.16 per month $3,819.32 Principal & Interest $404.17 Property Tax $291.67 Homeowner's Insurance
11247 S Great Neck Dr W | MLS# 2170426
This single family home located at 11247 S Great Neck Dr W, South Jordan, UT 84009 is currently listed for sale with an asking price of $1,000,000. This property was built in 2015 and has 7 bedrooms and 4 full and 1 partial baths with 4895 sq. ft. S Great Neck Dr W is located in the JORDAN HEIGHTS subdivision within the Jordan school district. Search JORDAN HEIGHTS real estate on www.wardleyre.com today.