
BEDS3
BATHS2 full 1 partial
SQUARE FEET2,320
MLS#2808831
STATUSActive
PROPERTY TYPERental - Single Family
SUBDIVISIONBella Terra At Southern Highlands
Property Description
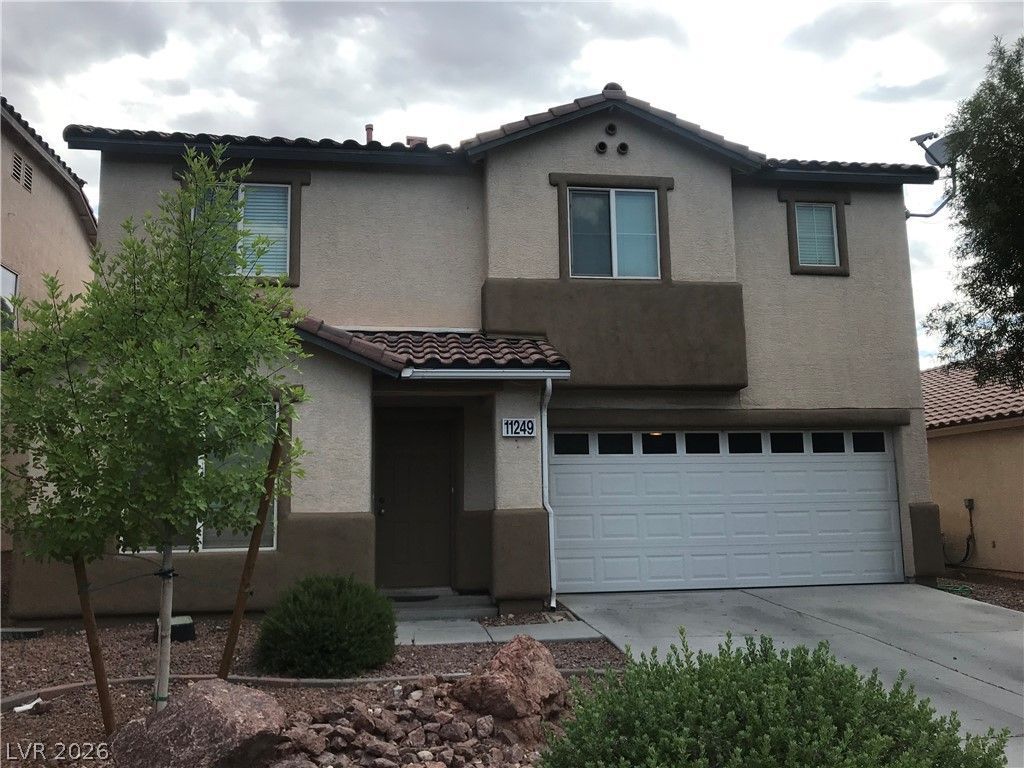
SpacÑ?ouÑ? and well?dеÑ?Ñ?gnеd hοme offering a comfortаble flοor plan with generous living areas and plenty of room to spread out. The main level features easy-care tile flooring, while the bedrooms are comfortably carpeted and equipped with ceiling fans. The kitchen offers abundant cabinetry, ample counter space, a center island, and appliances including a refrigerator, stove, microwave, and dishwasher. The oversized primary suite includes a large walk-in closet and a private bathroom with dual sinks and a separate soaking tub. Additional features include multiple spacious bedrooms, a separate laundry room with washer and dryer, ample storage, and a functional layout ideal for everyday living and entertaining. Located in the desirable Southern Highlands area, this home offers convenient access to shopping, dining, parks, and major roadways. Schedule your showing today!
Property Features
Property Type: Rental - Single Family
Cooling: Central Air, Electric
Garage: 2
Heating: Central, Gas
Home Style: Two Story
Lot Size: 0.10 Acres
Roof Type: Tile
Stories: 2.0
Year Built: 2002
Amenities
Bedroom on Main Level
Window Treatments
Feature Descriptions
Appliances: Dryer, Dishwasher, Disposal, Gas Range, Microwave, Refrigerator, Washer/Dryer, Washer/DryerAllInOne, Washer
Days on Site: 4
Exterior: Frame, Stucco
Fencimg: Block, Full
Flooring: Carpet, Tile
Laundry: Gas Dryer Hookup, Upper Level
Parcel#: 177-32-415-060
Parking: Garage, Private
Parking Notes: Garage, Private
Pets Allowed: No
Utilities: Cable Available
Window: Blinds
Room Sizes
Living Room: 27 X 13
Dining Room: 12 X 9
Den: 15 X 12
Bedroom 3: 18 X 13
Bedroom 2: 18 X 13
Primary Bedroom: 27 X 18
Local Schools
High School: Desert Oasis
Middle School: Tarkanian
Elementary School: Stuckey, Evelyn,Stuckey, Evelyn
Listed By / Shown By
Listed By
Agency Name: PropertyMax Group LLC
Agency Contact: 702-798-8858
Agent Name: Jessie Nieh
Shown By
Agency Title: Wardley Real Estate
Agency Phone: 702-256-4900

11249 Alga Court | MLS# 2808831
This property located at 11249 Alga Court , Las Vegas, NV 89141 is currently listed for rent with an asking price of $2,253 / Monthly. Search Las Vegas real estate on www.wardleyre.com today.