
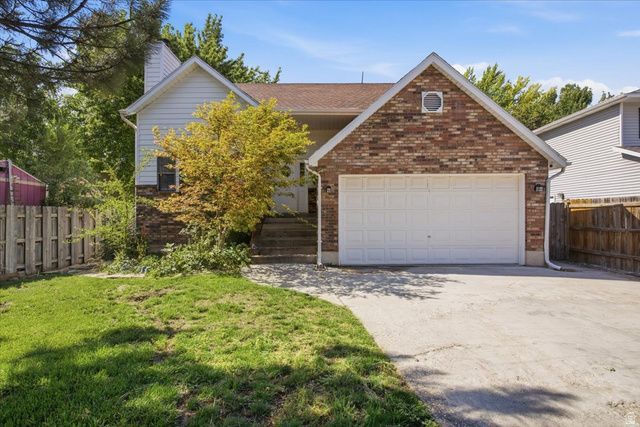
BEDS3
BATHS1 full
SQUARE FEET1,687
MLS#2176077
STATUSActive
PROPERTY TYPEResidential - Single Family
SCHOOLDavis
Property Description
Nicely updated home in Oakridge Estates. Vaulted ceilings create an open, airy feel and provide the perfect space to gather around the fireplace. Just beyond, the updated kitchen features quartz countertops, updated cabinets, stainless steel appliances, and ample workspace, making it as functional as it is inviting. Enjoy multiple outdoor living spaces designed for both relaxation and entertaining. The covered patio offers a shaded retreat, while the spacious deck captures beautiful views and provides plenty of room for outdoor dining or evening sunsets. Raised garden boxes, mature trees, and a fully fenced yard complete the backyard, offering privacy and room to enjoy every season. The home offers three generously sized bedrooms and two updated bathrooms. The walkout basement expands the living space with a second family room, an updated bathroom, and easy access to the backyard, making it ideal for guests, hobbies, or everyday living. An oversized two-car garage with a dedicated workshop provides excellent storage and workspace for projects. Located just two doors from Oakridge Country Club, this home is also minutes from Station Park, Farmington FrontRunner Station, Lagoon Amusement Park, Farmington Canyon trails, schools, parks, grocery stores, restaurants, and offers convenient access to I-15, Highway 89, and the West Davis Corridor for an easy commute throughout the Wasatch Front.
Property Features
Property Type: Residential - Single Family
Basement: Yes
Basement: Daylight, Entrance, Walk-Out Access
Cooling: Central Air
Fenced: Yes
Fireplaces: 1
Garage: 2 car attached
Heating: Forced Air, Gas: Central
Home Style: Tri/Multi-Level
Lot Size: 0.12 Acres
Roof Type: Asphalt
Stories: 4.0
Taxes: $2,522
Year Built: 1985
Amenities
Disposal
Kitchen: Updated
Range: Down Vent
Range/Oven: Free Stdng.
Vaulted Ceilings
Double Pane Windows
Patio: Covered
Sliding Glass Doors
Walkout
Feature Descriptions
Appliances: Portable Dishwasher, Range Hood
Exclusions: Dryer, Refrigerator, Washer
Exterior: Asphalt, Brick, Clapboard/Masonite
Flooring: Carpet, Tile
Laundry: Electric Dryer Hookup
Lot: Cul-De-Sac, Curb & Gutter, Fenced: Full, Road: Paved, Sidewalks, Sprinkler: Auto-Full, View: Mountain
Lot Dimensions: 0.0x0.0x0.0
Parcel#: 08-108-0369
Patio/Porch: Covered
Sewer: Sewer: Connected, Sewer: Public
Special View Info: Mountain(s)
Topography: Cul-de-Sac, Curb & Gutter, Fenced: Full, Road: Paved, Sidewalks, Sprinkler: Auto-Full, Terrain, Flat, View: Mountain
Utilities: Natural Gas Connected, Electricity Connected, Sewer Connected, Sewer: Public, Water Connected
Water: Culinary, Secondary
Window: Blinds, Drapes, Part
Local Schools
High School: Davis
Middle School: Farmington
Elementary School: Knowlton
School District: Davis
Listed By / Shown By
Listed By
Agency Name: RE/MAX Associates
Agency Phone: Amandagroverealtor@g
Shown By
Agency Title: Wardley Real Estate
Agency Phone: 702-256-4900

Estimate Your Payment
Estimated Payment
$ 2,388.48 per month $2,023.76 Principal & Interest $210.17 Property Tax $154.55 Homeowner's Insurance
1125 W 1185 N | MLS# 2176077
This single family home located at 1125 W 1185 N, Farmington, UT 84025 is currently listed for sale with an asking price of $529,875. This property was built in 1985 and has 3 bedrooms and 1 full baths with 1687 sq. ft. W 1185 N is located within the Davis school district. Search Farmington real estate on www.wardleyre.com today.