
BEDS3
BATHS2 full
SQUARE FEET1,635
MLS#2814178
STATUSActive
PROPERTY TYPEResidential - Townhouse
SUBDIVISIONSage Hills At The Summerlin Vistas
Property Description
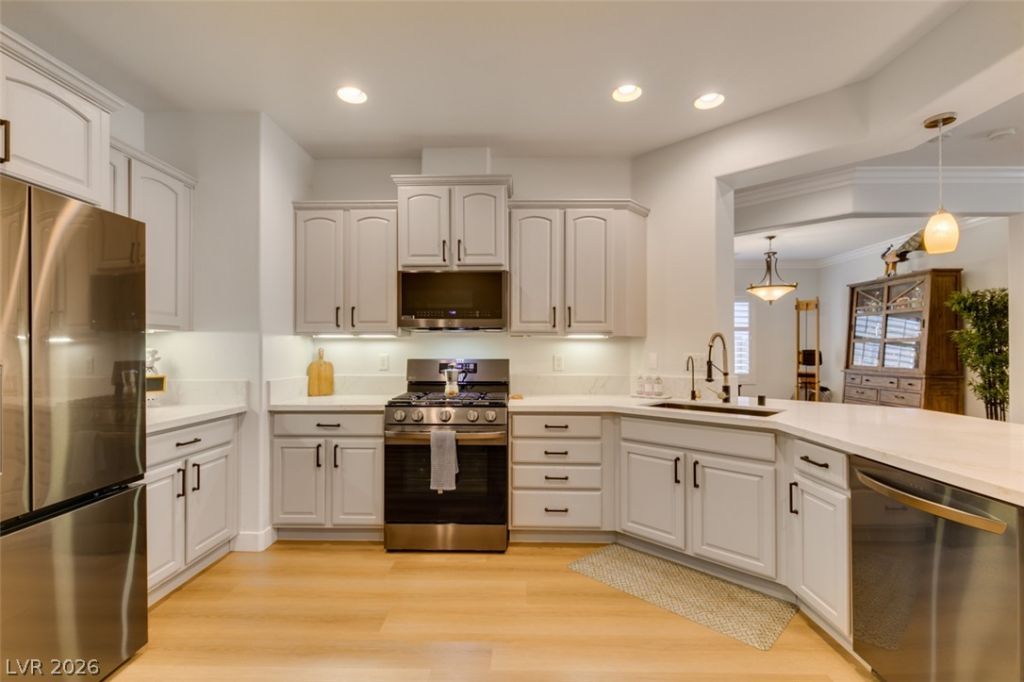
Move-in ready and beautifully upgraded single story home in the heart of Summerlin! This 3 bedroom, 2 bath gem has been thoughtfully renovated from top to bottom. Enjoy brand new luxury vinyl flooring throughout, fresh two-tone interior paint, fresh exterior paint and stylish new quartz countertops in both bathrooms and the kitchen. The kitchen shines with new black stainless appliances, updated cabinet hardware and all new fixtures throughout. A Kinetico whole-house water system plus reverse osmosis delivers premium water quality, while new ceiling fans add comfort in every room. With a 2-car garage, low-maintenance single-story layout and every major update already done, this home offers true turnkey living. Set in a quaint gated community with a pool and fitness center and just outside the gates you'll find parks, Red Rock Casino, and Downtown Summerlin!!
Property Features
Property Type: Residential - Townhouse
Cooling: Central Air, Electric
Garage: 2
Heating: Central, Gas
Home Style: One Story
Lot Size: 0.11 Acres
Roof Type: Pitched, Tile
Stories: 1.0
Taxes: $2,559
Year Built: 2003
Amenities
Bathroom on Main Level
Bedroom on Main Level
Ceiling Fan(s)
Handicap Access
Primary Downstairs
Window Treatments
Barbecue
Porch
Patio
Private Yard
Feature Descriptions
Appliances: Dryer, Dishwasher, Disposal, Gas Range, Microwave, Refrigerator, Water Softener Owned, Water Purifier, Washer
Association Amenities: Clubhouse, Fitness Center, Gated, Pool, Spa/Hot Tub
Community Features: Pool
Days on Site: 50
Fencimg: Block, Back Yard
Flooring: Luxury Vinyl Plank
HOA Fee: 69/ Monthly
Hot Tub: Yes
Laundry: Gas Dryer Hookup, Laundry Room
Lot: Desert Landscaping, Landscaped, Trees, < 1/4 Acre
Parcel#: 137-26-720-033
Parking: Attached, Finished Garage, Garage, Garage Door Opener, Private, Storage, Workshop in Garage, Guest
Parking Notes: Attached, Finished Garage, Garage, Garage Door Opener
Patio/Porch: Covered, Patio, Porch
Pool: Community
Sewer: Public Sewer
Swimming Pool: Yes
Utilities: Cable Available, Underground Utilities
Water: Public
Window: Double Pane Windows, Low-Emissivity Windows, Plantation Shutters, Window Treatments
Room Sizes
Living Room: 20 X 15
Dining Room: 13 X 9
Bedroom 3: 11 X 10
Bedroom 2: 11 X 10
Primary Bedroom: 17 X 14
Local Schools
High School: Palo Verde
Middle School: Rogich Sig
Elementary School: Givens, Linda Rankin,Givens, Linda Ranki
Listed By / Shown By
Listed By
Agency Name: BHHS Nevada Properties
Agency Contact: (702) 370-1330
Agent Name: Blaise Dvorsky
Shown By
Agency Title: Wardley Real Estate
Agency Phone: 702-256-4900

Estimate Your Payment
Estimated Payment
$ 2,412.61 per month $2,043.32 Principal & Interest $213.25 Property Tax $156.04 Homeowner's Insurance
11253 Piper Peak Lane | MLS# 2814178
This townhouse located at 11253 Piper Peak Lane, Las Vegas, NV 89138 is currently listed for sale with an asking price of $534,995. This property was built in 2003 and has 3 bedrooms and 2 full baths with 1635 sq. ft. Piper Peak Lane is located in the Sage Hills At The Summerlin Vistas subdivision. Search Sage Hills At The Summerlin Vistas real estate on www.wardleyre.com today.