
BEDS2
BATHS2 full
SQUARE FEET1,246
MLS#2779203
STATUSPending
PROPERTY TYPEResidential - Townhouse
SUBDIVISIONSage Hills At The Summerlin Vistas
Property Description
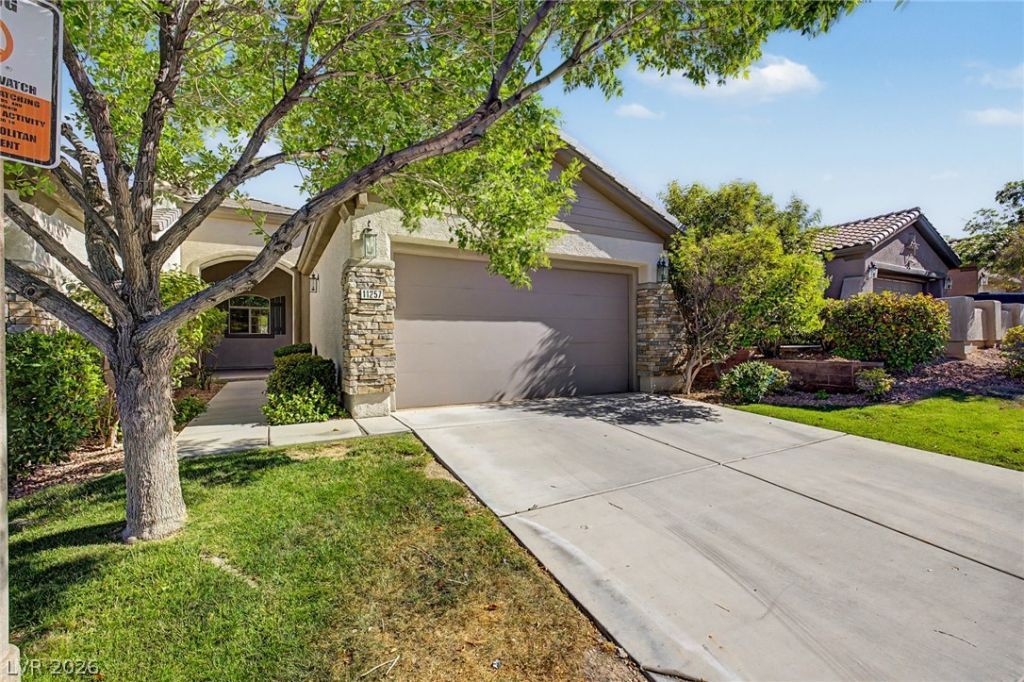
Charming 2-bedroom, 2-bath townhome nestled in the heart of Summerlin West, located within the pristine gated community of Sage Hills. Residents enjoy exclusive access to a beautifully maintained clubhouse and resort-style pool, enhancing the community's appeal. This thoughtfully designed home offers a comfortable and functional layout, perfect for both everyday living and entertaining. Step outside to a private backyard that feels like a true retreat?an English garden-inspired oasis filled with charm and tranquility. Ideally situated with quick access to Downtown Summerlin, Red Rock Casino, Summerlin Parkway, and the 215, this home combines peaceful living with unbeatable convenience to shopping, dining, and entertainment. A wonderful opportunity to enjoy the best of Summerlin living.
Property Features
Property Type: Residential - Townhouse
Cooling: Central Air, Electric
Garage: 2 car attached
Heating: Central, Gas
Home Style: One Story
Lot Size: 0.11 Acres
Roof Type: Tile
Stories: 1.0
Taxes: $2,160
Year Built: 2003
Amenities
Bedroom on Main Level
Ceiling Fan(s)
Primary Downstairs
Window Treatments
Private Yard
Sprinkler/Irrigation
Feature Descriptions
Appliances: Dryer, Disposal, Gas Range, Refrigerator, Washer
Association Amenities: Gated
Days on Site: 5
Fencimg: Block, Full
Flooring: Carpet, Tile
HOA Fee: 240/ Monthly
Laundry: Gas Dryer Hookup, Laundry Room
Lot: Drip Irrigation/Bubblers, Front Yard, < 1/4 Acre
Parcel#: 137-26-720-034
Parking: Attached, Garage, Guest, Inside Entrance
Parking Notes: Attached, Garage, Guest, Inside Entrance
Sewer: Public Sewer
Utilities: Underground Utilities
Water: Public
Window: Blinds
Room Sizes
Dining Room: 8 X 8
Living Room: 18 X 15
Bedroom 2: 13 X 11
Primary Bedroom: 15 X 13
Local Schools
High School: Palo Verde
Middle School: Rogich Sig
Elementary School: Givens, Linda Rankin,Givens, Linda Ranki
Listed By / Shown By
Listed By
Agency Name: Keller Williams VIP
Agency Contact: listingmanager@teamdrivenrealestate.com
Agent Name: Dale A. Snyder
Shown By
Agency Title: Wardley Real Estate
Agency Phone: 702-256-4900

Estimate Your Payment
Estimated Payment
$ 1,696.95 per month $1,409.33 Principal & Interest $180.00 Property Tax $107.63 Homeowner's Insurance
11257 Piper Peak Lane | MLS# 2779203
This townhouse located at 11257 Piper Peak Lane, Las Vegas, NV 89138 is currently listed for sale with an asking price of $369,000. This property was built in 2003 and has 2 bedrooms and 2 full baths with 1246 sq. ft. Piper Peak Lane is located in the Sage Hills At The Summerlin Vistas subdivision. Search Sage Hills At The Summerlin Vistas real estate on www.wardleyre.com today.