
BEDS4
BATHS2 full 1 partial
SQUARE FEET2,490
MLS#2798614
STATUSActive
PROPERTY TYPEResidential - Single Family
SUBDIVISIONBella Terra At Southern Highlands
Property Description
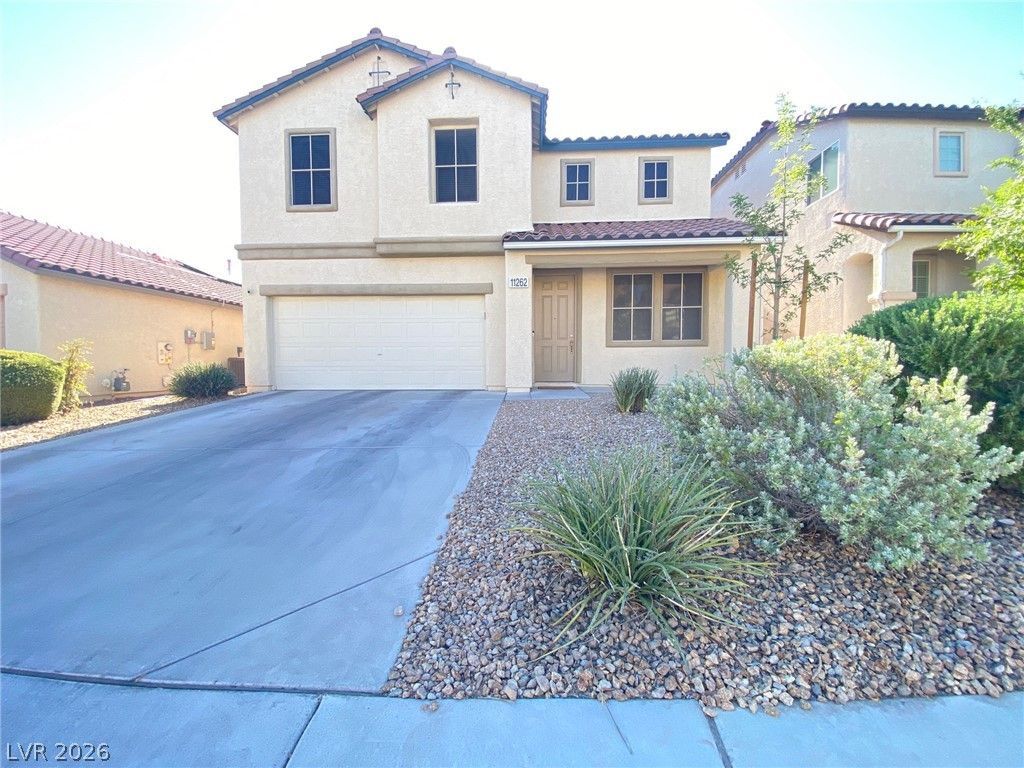
HIGHLY UPGRADED 2-STORY HOME LOCATED IN THE DESIRABLE SOUTHERN HIGHLANDS MASTER-PLANNED COMMUNITY. FEATURES LAMINATE WOOD FLOORING THROUGHOUT MOST OF THE HOME, WITH CARPET IN THE BEDROOMS, TOP-OF-THE-LINE STAINLESS STEEL APPLIANCES, A CANOPY RANGE HOOD, A BEAUTIFUL DECORATIVE BACKSPLASH, AND A MODERN KITCHEN PERFECT FOR ENTERTAINING. CONTEMPORARY TWO-TONE PAINT, PLANTATION SHUTTERS, STYLISH LIGHT FIXTURES, AND AN ABUNDANCE OF NATURAL LIGHT ENHANCE THE HOME'S ELEGANT DESIGN. UPSTAIRS OFFERS SPACIOUS BEDROOMS AND A VERSATILE LOFT PERFECT FOR FAMILY GATHERINGS, A GAME ROOM, OR A HOME OFFICE. THE GARAGE IS PREWIRED FOR AN EV CHARGER, PROVIDING ADDED CONVENIENCE FOR ELECTRIC VEHICLE OWNERS. STEP OUTSIDE TO YOUR PRIVATE BACKYARD OASIS FEATURING A SPARKLING POOL, COVERED PATIO, AND PLENTY OF SPACE TO RELAX OR ENTERTAIN YEAR-ROUND.
Property Features
Property Type: Residential - Single Family
Cooling: Central Air, Electric
Garage: 2 car attached
Heating: Central, Gas
Home Style: Two Story
Lot Size: 0.10 Acres
Roof Type: Tile
Stories: 2.0
Taxes: $2,331
Year Built: 2002
Amenities
Bedroom on Main Level
Window Treatments
Patio
Feature Descriptions
Appliances: Dryer, Dishwasher, Disposal, Gas Range, Microwave, Washer
Days on Site: 1
Fencimg: Block, Full
Flooring: Carpet, Laminate, Tile
HOA Fee: 79/ Monthly
Laundry: Gas Dryer Hookup, Main Level
Lot: Desert Landscaping, Landscaped, < 1/4 Acre
Parcel#: 177-32-415-069
Parking: Attached, Garage, Garage Door Opener, Inside Entrance, Private
Parking Notes: Attached, Garage, Garage Door Opener, Inside Entrance
Patio/Porch: Covered, Patio
Pool: In Ground, Private, Pool/Spa Combo
Sewer: Public Sewer
Spa: Yes
Swimming Pool: Yes
Utilities: Underground Utilities
Water: Public
Window: Double Pane Windows, Plantation Shutters
Room Sizes
Bedroom 4: 10 X 12
Bedroom 3: 10 X 14
Bedroom 2: 10 X 13
Primary Bedroom: 20 X 15
Living Room: 10 X 15
Local Schools
High School: Advanced Tech Academy
Middle School: Tarkanian
Elementary School: Ortwein, Dennis,Abston, Sandra B
Listed By / Shown By
Listed By
Agency Name: Nevada Real Estate Corp
Agency Contact: 702-368-6883
Agent Name: Amy Yu
Shown By
Agency Title: Wardley Real Estate
Agency Phone: 702-256-4900

Estimate Your Payment
Estimated Payment
$ 2,516.96 per month $2,157.92 Principal & Interest $194.25 Property Tax $164.79 Homeowner's Insurance
11262 Albergotta Court | MLS# 2798614
This single family home located at 11262 Albergotta Court , Las Vegas, NV 89141 is currently listed for sale with an asking price of $565,000. This property was built in 2002 and has 4 bedrooms and 2 full and 1 partial baths with 2490 sq. ft. Albergotta Court is located in the Bella Terra At Southern Highlands subdivision. Search Bella Terra At Southern Highlands real estate on www.wardleyre.com today.