
BEDS3
BATHS3 full 1 partial
SQUARE FEET3,137
MLS#2796511
STATUSActive
PROPERTY TYPERental - Single Family
SUBDIVISIONSutter Point-Hills Phase 1B
Property Description
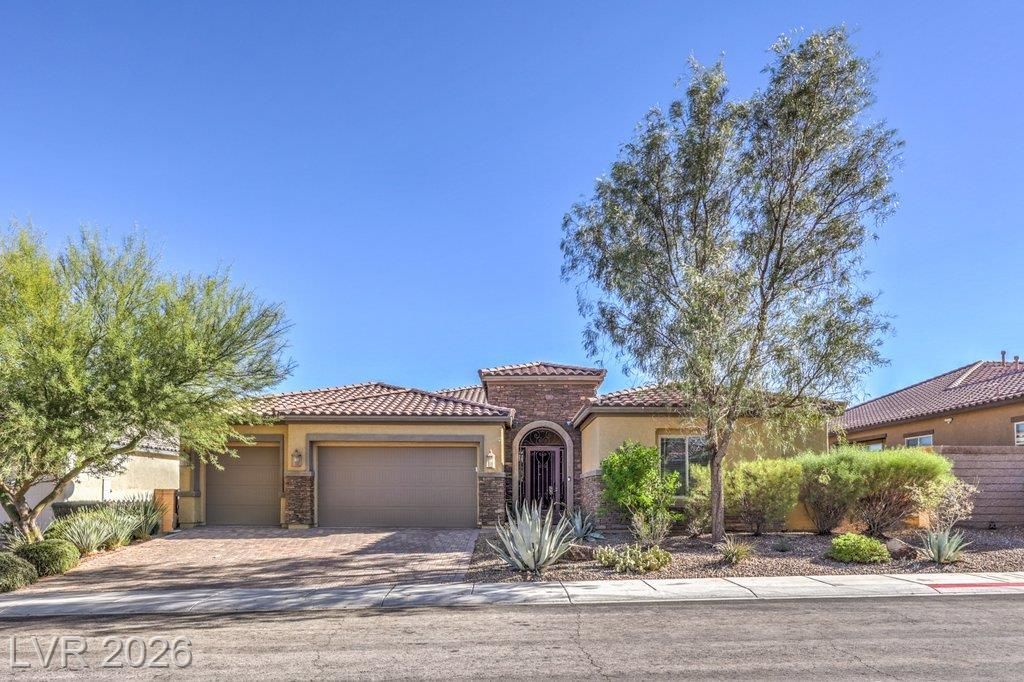
POOL ??ERV??CE & L????D??C?????NG INCLUDED! ~ Welcom? hom? to this stunning, HIGHLY UPGRADED SINGLE-STORY home in the master-planned Mountains Edge community! SOLAR POWER SYSTEM included, providing SIGNIFICANT MONTHLY UTILITY SAVINGS for tenants. This 3,137 sqft home offers 3 bedrooms, 3 baths, a 3-CAR GARAGE, plus an ADDITIONAL ROOM that can serve as a 4th BEDROOM, DEN, or OFFICE. Enjoy an open GOURMET KITCHEN w/ OVERSIZED EAT-IN ISLAND, GRANITE COUNTERS, tile backsplash, UPGRADED CABINETS, STAINLESS STEEL appliances, and DOUBLE OVEN. The spacious primary suite features a HUGE WALK-IN CLOSET, BEAUTIFUL WALK-IN SHOWER, MASSIVE SOAKER TUB, and dual sinks. Large secondary bedrooms share a Jack-n-Jill bath. The backyard is an ENTERTAINER'S DREAM with SALTWATER POOL, peaceful water feature, COVERED PATIO w/ MISTERS, putting green, and gas BBQ hookups. Home also features SURROUND SOUND, SOFT WATER SYSTEM, and REVERSE OS SYSTEM. ~ CALL TODAY for a TOUR
Property Features
Property Type: Rental - Single Family
Cooling: Central Air, Electric,2 Units
Fireplaces: 1
Garage: 3 car attached
Heating: Gas, Multiple Heating Units, Solar
Home Style: One Story
Lot Size: 0.20 Acres
Roof Type: Tile
Stories: 1.0
Year Built: 2014
Amenities
Bedroom on Main Level
Ceiling Fan(s)
Primary Downstairs
Window Treatments
Patio
Private Yard
Sprinkler/Irrigation
Feature Descriptions
Appliances: Built-In Electric Oven, Double Oven, Dryer, Dishwasher, Gas Cooktop, Disposal, Microwave, Refrigerator, Tankless Water Heater, Washer/Dryer, Washer/DryerAllInOne, Washer
Association Amenities: Playground, Park
Days on Site: 48
Exterior: Frame, Stucco, Drywall
Fencimg: Block, Back Yard
Fireplace: Family Room, Gas, Glass Doors, Family/Living/Great Room
Flooring: Carpet, Tile
Laundry: Gas Dryer Hookup, Main Level, Laundry Room
Lot: Drip Irrigation/Bubblers, Desert Landscaping, Landscaped, Rocks, Sprinklers Timer, < 1/4 Acre
Parcel#: 176-34-413-010
Parking: Attached, Garage, Inside Entrance, Private
Parking Notes: Attached, Garage, Inside Entrance, Private
Patio/Porch: Covered, Patio
Pets Allowed: Yes, Negotiable
Pool: In Ground, Private, Salt Water, Waterfall
Special View Info: None
Swimming Pool: Yes
Utilities: Cable Available, Underground Utilities
Window: Blinds
Room Sizes
Family Room: 20 X 20
Dining Room: 18 X 13
Den: 15 X 15
Bedroom 3: 13 X 13
Bedroom 2: 11 X 13
Primary Bedroom: 18 X 15
Local Schools
High School: Desert Oasis
Middle School: Tarkanian
Elementary School: Jones Blackhurst, Janis,Jones Blackhurst
Listed By / Shown By
Listed By
Agency Name: RE/MAX Reliance
Agency Contact: 702-866-0086
Agent Name: Tia Roman
Shown By
Agency Title: Wardley Real Estate
Agency Phone: 702-256-4900

11264 Felice Cohn Court | MLS# 2796511
This property located at 11264 Felice Cohn Court, Las Vegas, NV 89179 is currently listed for rent with an asking price of $3,900 / Monthly. Search Las Vegas real estate on www.wardleyre.com today.