
BEDS2
BATHS1 full
SQUARE FEET922
MLS#2835621
STATUSActive
PROPERTY TYPEResidential - Single Family
SUBDIVISIONWestleigh Tr #1
Property Description
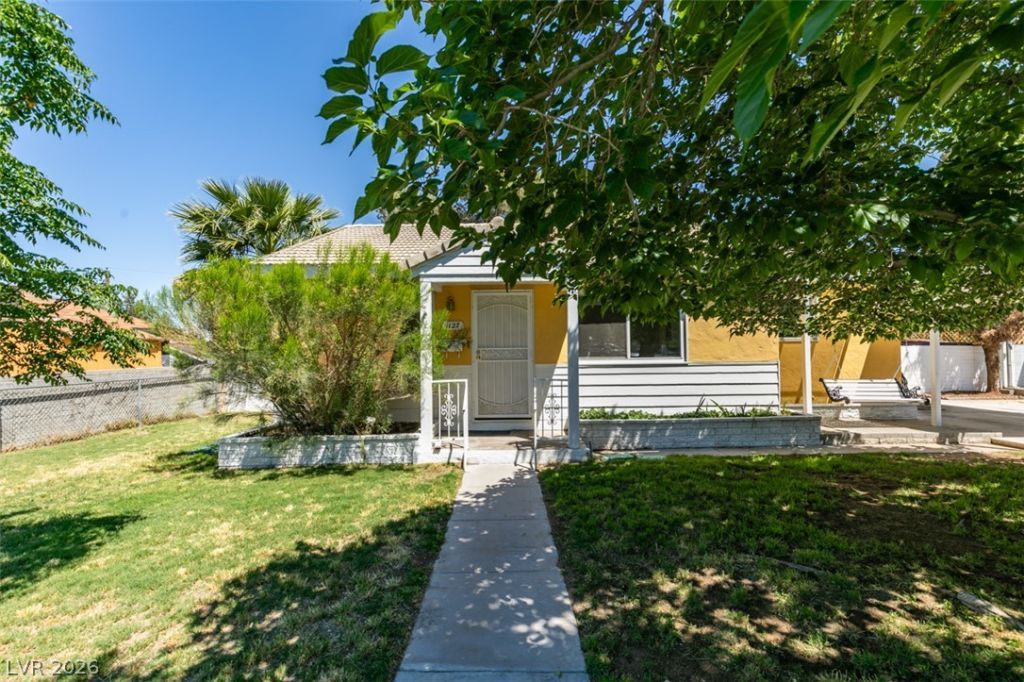
CHARM, CHARACTER & CLASSIC LAS VEGAS LIVING! Tucked into the beloved Westleigh neighborhood, where vintage homes, established surroundings, and timeless appeal create a setting that's hard to replicate! Built in 1951, this charming single-story home offers 2 bedrooms, 1 bathroom, 922 square feet of living space, and a garage. Step inside and discover the warmth and personality of a home from an era when craftsmanship and character mattered. Featuring a remodeled kitchen, a cozy front porch complete with a porch swing, and original hardwood floors waiting to be rediscovered beneath the carpeting, this home is full of possibilities! Whether you're looking for your first home, ready to downsize, or simply appreciate the charm of mid-century Las Vegas, this property offers an opportunity to make something truly your own. Nestled in one of Las Vegas' established neighborhoods, this home offers a wonderful blend of vintage charm, neighborhood character, and the convenience of city living. Homes with this kind of history and personality don't come along every day. Come experience the charm of 1127 Melville Drive and imagine the possibilities!
Property Features
Property Type: Residential - Single Family
Cooling: Central Air, Electric
Garage: 1
Heating: Central, Electric
Home Style: One Story
Lot Size: 0.18 Acres
Roof Type: Tile
Stories: 1.0
Taxes: $917
Year Built: 1951
Amenities
Bathroom on Main Level
Bedroom on Main Level
Ceiling Fan(s)
Full Bath on Main Level
Primary Downstairs
Window Treatments
Private Yard
Shed
Irrigation Sprinklers
Feature Descriptions
Appliances: Dryer, Dishwasher, Electric Range, Refrigerator, Washer
Association Amenities: None
Days on Site: 1
Fencimg: Block, Chain Link, Full
Flooring: Carpet, Concrete, Hardwood, Tile
Laundry: Electric Dryer Hookup, Laundry Closet, In Garage, Laundry Room
Lot: Back Yard, Drip Irrigation/Bubblers, Desert Landscaping, Front Yard, Landscaped, Sprinklers Timer, < 1/4 Acre
Parcel#: 162-05-110-010
Parking: Detached Carport, Detached, Garage, Private, RV Potential
Parking Notes: Detached Carport, Detached, Garage, Private, RV Potent
Sewer: Public Sewer
Utilities: Electricity Available, Underground Utilities
Water: Public
Window: Blinds, Double Pane Windows, Drapes
Room Sizes
Bedroom 2: 10 X 10
Primary Bedroom: 10 X 10
Local Schools
High School: Clark Ed. W.
Middle School: Hyde Park
Elementary School: Wasden, Howard,Wasden, Howard
Listed By / Shown By
Listed By
Agency Name: Rossum Realty Unlimited
Agency Contact: 702-368-1850
Agent Name: GiNie' W. Harris
Shown By
Agency Title: Wardley Real Estate
Agency Phone: 702-256-4900

Estimate Your Payment
Estimated Payment
$ 1,535.82 per month $1,355.86 Principal & Interest $76.42 Property Tax $103.54 Homeowner's Insurance
1127 Melville Drive | MLS# 2835621
This single family home located at 1127 Melville Drive, Las Vegas, NV 89102 is currently listed for sale with an asking price of $355,000. This property was built in 1951 and has 2 bedrooms and 1 full baths with 922 sq. ft. Melville Drive is located in the Westleigh Tr #1 subdivision. Search Westleigh Tr #1 real estate on www.wardleyre.com today.