
BEDS4
BATHS3 full
SQUARE FEET1,863
MLS#2826657
STATUSActive
PROPERTY TYPEResidential - Single Family
SUBDIVISIONIndustrial Starr At Southern HIghlands
Property Description
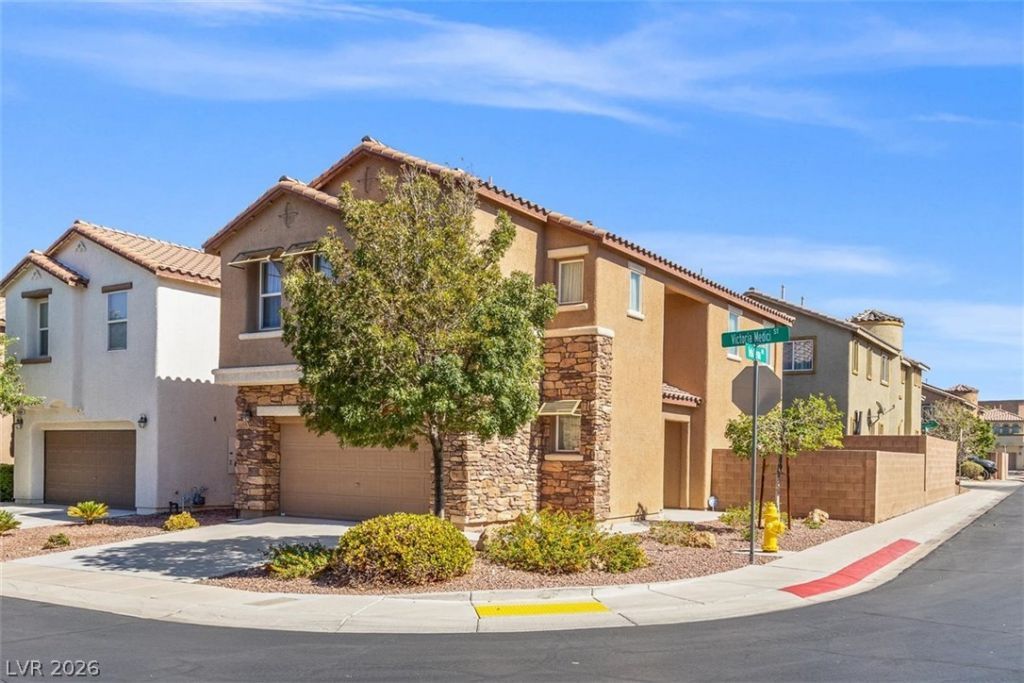
Located in the beautiful Southern Highlands community of Las Vegas, this traditional two-story corner lot home offers a comfortable layout with a bright, welcoming feel. The home features 4 bedrooms, including 1 downstairs bedroom with a full bathroom, plus 3 upstairs bedrooms and a spacious loft. Downstairs living areas include wood flooring and 9-foot ceilings, with draperies throughout for a classic touch. The kitchen features granite countertops, upgraded cabinetry, and stainless steel appliances. Upstairs, the spacious primary bedroom offers 2 closets, and the primary bathroom features a tub and separate shower. Outside, enjoy a paver patio and a mature tree, creating a pleasant space to unwind. This Southern Highlands home combines functional layout with traditional style in a desirable Las Vegas community.
Property Features
Property Type: Residential - Single Family
Cooling: Central Air, Electric
Garage: 2
Heating: Central, Gas
Home Style: Two Story
Lot Size: 0.08 Acres
Roof Type: Tile
Stories: 2.0
Taxes: $2,346
Year Built: 2009
Amenities
Bathroom on Main Level
Bedroom on Main Level
Ceiling Fan(s)
Window Treatments
Patio
Irrigation Sprinklers
Feature Descriptions
Appliances: Dryer, Disposal, Gas Range, Microwave, Refrigerator, Washer
Days on Site: 7
Fencimg: Block, Back Yard
Flooring: Carpet, Tile
HOA Fee: 79/ Monthly
Laundry: Gas Dryer Hookup, Laundry Room, Upper Level
Lot: Corner Lot, Drip Irrigation/Bubblers, Trees
Parcel#: 177-32-419-072
Parking: Attached, Finished Garage, Garage, Inside Entrance, Open
Parking Notes: Attached, Finished Garage, Garage, Inside Entrance, Op
Patio/Porch: Patio
Sewer: Public Sewer
Utilities: Cable Available
Water: Public
Window: Drapes, Low-Emissivity Windows
Room Sizes
Bedroom 4: 11 X 11
Bedroom 3: 10 X 11
Bedroom 2: 10 X 10
Primary Bedroom: 23 X 15
Local Schools
High School: Desert Oasis
Middle School: Tarkanian
Elementary School: Ortwein, Dennis,Ortwein, Dennis
Listed By / Shown By
Listed By
Agency Name: Alpha II
Agency Contact: 702-362-3280
Agent Name: Cristine J. Bullard
Shown By
Agency Title: Wardley Real Estate
Agency Phone: 702-256-4900

Estimate Your Payment
Estimated Payment
$ 2,004.34 per month $1,680.50 Principal & Interest $195.50 Property Tax $128.33 Homeowner's Insurance
11270 Victoria Medici Street | MLS# 2826657
This single family home located at 11270 Victoria Medici Street, Las Vegas, NV 89141 is currently listed for sale with an asking price of $440,000. This property was built in 2009 and has 4 bedrooms and 3 full baths with 1863 sq. ft. Victoria Medici Street is located in the Industrial Starr At Southern HIghlands subdivision. Search Industrial Starr At Southern HIghlands real estate on www.wardleyre.com today.