
BEDS4
BATHS2 full
SQUARE FEET4,100
MLS#2123050
STATUSBackup
PROPERTY TYPEResidential - Single Family
SUBDIVISIONHERITAGE VILLAGE
SCHOOLNebo
Property Description
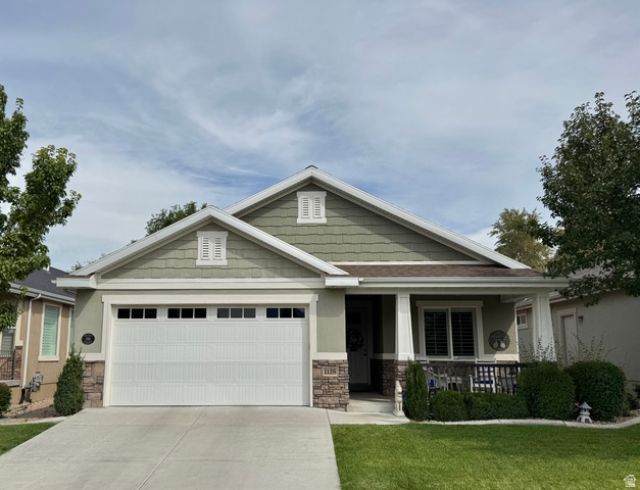
A beautiful, well built and maintained home in the prestigious, quiet & safe, Heritage Village, a 55+, HOA community. Main floor living with no-step access. Across the street from mail box, Clubhouse, Pickle Ball Court, and Park. Large home with open concept kitchen and family room, with enough room for all the family and grandchildren. In the clubhouse is a beautiful, indoor, year-round, heated Swimming Pool which residents and grandchildren love, including a large recreation area available for family gatherings, wedding receptions, etc., including a large kitchen. There is also a pool table, Library, and Exercise room for residents. Many activities like crafts, quilting, playing pool, Movie Nights, etc. The home is within walking distance to Walmart and Payson Temple and only 1/2 mile to I-15. 10 miles up the canyon to Payson Lakes where boating, fishing, hiking, camping and horseback riding are available. All yard maintenance and snow removal is provided by HOA. There are excellent medical and emergency services nearby. Payson offers a balance of peaceful living, access to nature, affordability, and a strong sense of community. This is a dream home and area for seniors.
Property Features
Property Type: Residential - Single Family
Basement: Full
Basement: Yes
Cooling: Central Air
Fenced: Yes
Garage: 2 car attached
Heating: Forced Air, Gas: Central, >= 95% efficiency
Home Style: Rambler/Ranch
Lot Size: 0.06 Acres
Roof Type: Asphalt
Stories: 2.0
Taxes: $3,327
Year Built: 2015
Amenities
Bath: Primary
Closet: Walk-In
Den/Office
Disposal
Floor Drains
French Doors
Great Room
Range/Oven: Free Stdng.
Vaulted Ceilings
Granite Countertops
Double Pane Windows
Entry (Foyer)
Lighting
Porch: Open
Feature Descriptions
Accessibility: Accessible Doors, Accessible Hallway(s), Grip-Accessible Features, Ground Level, Accessible Entrance, Roll-In Shower, Single Level Living, Customized Wheelchair Accessible
Appliances: Ceiling Fan, Microwave, Range Hood, Refrigerator, Water Softener Owned
Association Amenities: Barbecue, Clubhouse, Fitness Center, Maintenance, Pets Permitted, Picnic Area, Playground, Pool, Snow Removal, Spa/Hot Tub
Community Features: Clubhouse
Days on Site: 18
Door Features: French Doors
Exclusions: Dryer, Freezer, Washer
Exterior: Asphalt, Stone, Stucco
Flooring: Carpet, Laminate, Tile
HOA Fee: 200/ Monthly
Hot Tub: Yes
Laundry: Electric Dryer Hookup
Lot: Curb & Gutter, Fenced: Part, Road: Paved, Sprinkler: Auto-Full, View: Mountain, Drip Irrigation: Auto-Full
Lot Dimensions: 0.0x0.0x0.0
Other Equipment: TV Antenna, Window Coverings
Parcel#: 41-776-0009
Patio/Porch: Porch: Open
Sewer: Sewer: Connected
Special View Info: Mountain(s)
Topography: Curb & Gutter, Fenced: Part, Road: Paved, Sprinkler: Auto-Full, Terrain, Flat, View: Mountain, Drip Irrigation: Auto-Full
Utilities: Natural Gas Connected, Electricity Connected, Sewer Connected, Water Connected
Water: Culinary, Irrigation: Pressure
Window: Blinds, Plantation Shutters
Local Schools
High School: Payson
Middle School: Payson Jr
Elementary School: Wilson
School District: Nebo
Listed By / Shown By
Listed By
Agency Name: KW WESTFIELD
Shown By
Agency Title: Wardley Real Estate
Agency Phone: 702-256-4900

Estimate Your Payment
Estimated Payment
$ 2,949.39 per month $2,482.56 Principal & Interest $277.25 Property Tax $189.58 Homeowner's Insurance
1128 W 1150 St S, Unit 9 | MLS# 2123050
This single family home located at 1128 W 1150 St S, Unit 9, Payson, UT 84651 is currently listed for sale with an asking price of $650,000. This property was built in 2015 and has 4 bedrooms and 2 full baths with 4100 sq. ft. W 1150 St S, Unit 9 is located in the HERITAGE VILLAGE subdivision within the Nebo school district. Search HERITAGE VILLAGE real estate on www.wardleyre.com today.