
BEDS4
BATHS3 full 2 partial
SQUARE FEET3,211
MLS#2813088
STATUSActive
PROPERTY TYPEResidential - Condominium
SUBDIVISIONSummerlin Village 18-Parcel L Fairway Hills Amd
Property Description
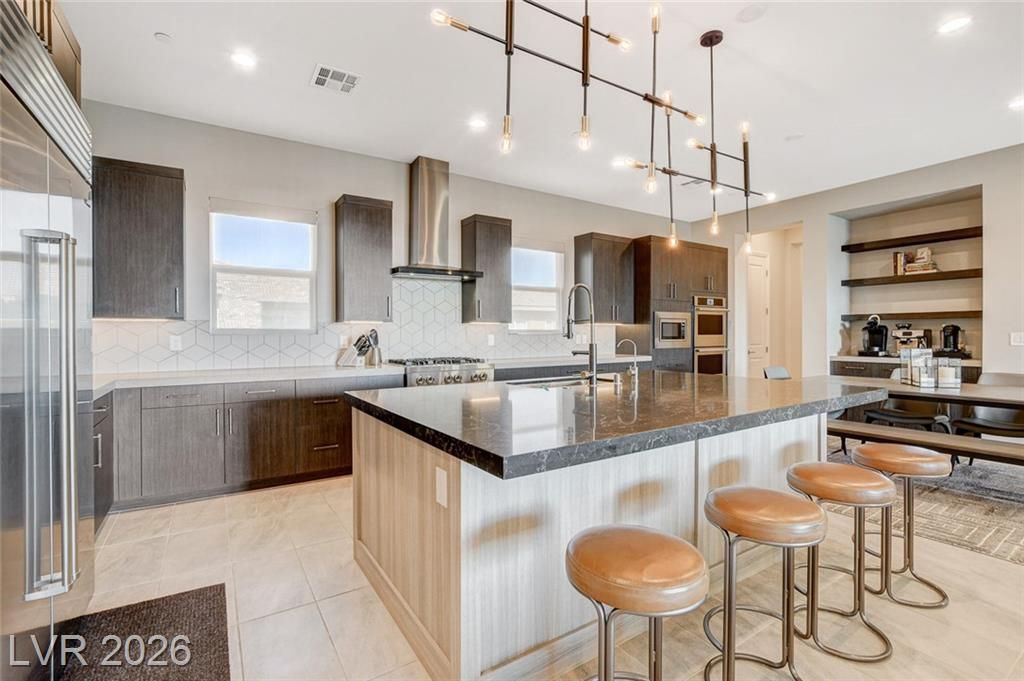
The Ridge??! Stunn??ng luxury ???nd? ??n F???rway Hills, within the gu?rd-g?ted Ridges community. This 4-bed, 5-bath residence offers 3,211 sq ft of refined living. The gourmet kitchen flows into spacious living areas ideal for entertaining. The primary suite is a serene retreat with custom closets & spa-like bath. The downstairs loft showcases 2-story windows & 20ft ceilings. Also downstairs is a bedroom with an en-suite bathroom featuring a custom-built-in Murphy bed and cabinetry. Elevator access, private 3-car garage with direct entry, & separate storage unit provide comfort & convenience. Enjoy Fairway Hills' clubhouse with pool, gym, fire pit, & BBQ area. Plus, residents get full access to Club Ridges' amenities: resort-style pool, lap pool, sauna, tennis courts, gym, & more. Condo has a whole-house humidifier, reverse osmosis & soft water system, tiled balcony, & custom bar. This is the most affordable way to experience living in the Ridges, right in the heart of Summerlin.
Property Features
Property Type: Residential - Condominium
Cooling: Central Air, Electric
Fireplaces: 1
Garage: 3 car attached
Heating: Central, Gas
Home Style: Two Story
Lot Size: 0.17 Acres
Roof Type: Tile
Stories: 2.0
Taxes: $11,017
Year Built: 2020
Amenities
BathroomonMainLevel
Bedroom on Main Level
Ceiling Fan(s)
Balcony
Patio
Fire Pit
Feature Descriptions
Appliances: Built-In Gas Oven, Dryer, Dishwasher, Gas Cooktop, Disposal, Refrigerator, Washer
Association Amenities: Country Club, Clubhouse, Fitness Center, Gated, Pool, Recreation Room, Guard, Spa/Hot Tub
Community Features: Pool
Days on Site: 4
Fencimg: None
Fireplace: Gas, Great Room
Flooring: Carpet, Tile
HOA Fee: 540/ Monthly
Hot Tub: Yes
Laundry: Gas Dryer Hookup, Upper Level
Lot: Desert Landscaping, Landscaped, < 1/4 Acre
Parcel#: 164-23-518-034
Parking: Attached, Garage, Private
Parking Notes: Attached, Garage, Private
Patio/Porch: Balcony, Covered, Patio
Pool: Community
Sewer: Public Sewer
Swimming Pool: Yes
Utilities: Underground Utilities
Water: Public
Window: Double Pane Windows, Low-Emissivity Windows
Room Sizes
Great Room: 23 X 19
Kitchen: 17 X 14
Dining Room: 16 X 11
Bedroom 4: 13 X 10
Bedroom 3: 12 X 12
Bedroom 2: 12 X 11
Primary Bedroom: 16 X 15
Local Schools
High School: Durango
Middle School: Fertitta Frank & Victoria
Elementary School: Goolsby, Judy & John,Goolsby, Judy & Joh
Listed By / Shown By
Listed By
Agency Name: Signature Real Estate Group
Agency Contact: tom@signaturenv.com
Agent Name: Thomas L. Blanchard
Shown By
Agency Title: Wardley Real Estate
Agency Phone: 702-256-4900

Estimate Your Payment
Estimated Payment
$ 8,112.31 per month $6,683.81 Principal & Interest $918.08 Property Tax $510.42 Homeowner's Insurance
11280 Granite Ridge Drive, Unit 1035 | MLS# 2813088
This condo located at 11280 Granite Ridge Drive, Unit 1035, Las Vegas, NV 89135 is currently listed for sale with an asking price of $1,750,000. This property was built in 2020 and has 4 bedrooms and 3 full and 2 partial baths with 3211 sq. ft. Granite Ridge Drive, Unit 1035 is located in the Summerlin Village 18-Parcel L Fairway Hills Amd subdivision. Search Summerlin Village 18-Parcel L Fairway Hills Amd real estate on www.wardleyre.com today.