
BEDS3
BATHS2 full
SQUARE FEET2,037
MLS#2813733
STATUSActive
PROPERTY TYPEResidential - Condominium
SUBDIVISIONSummerlin Village 18-Parcel L Fairway Hills Amd
Property Description
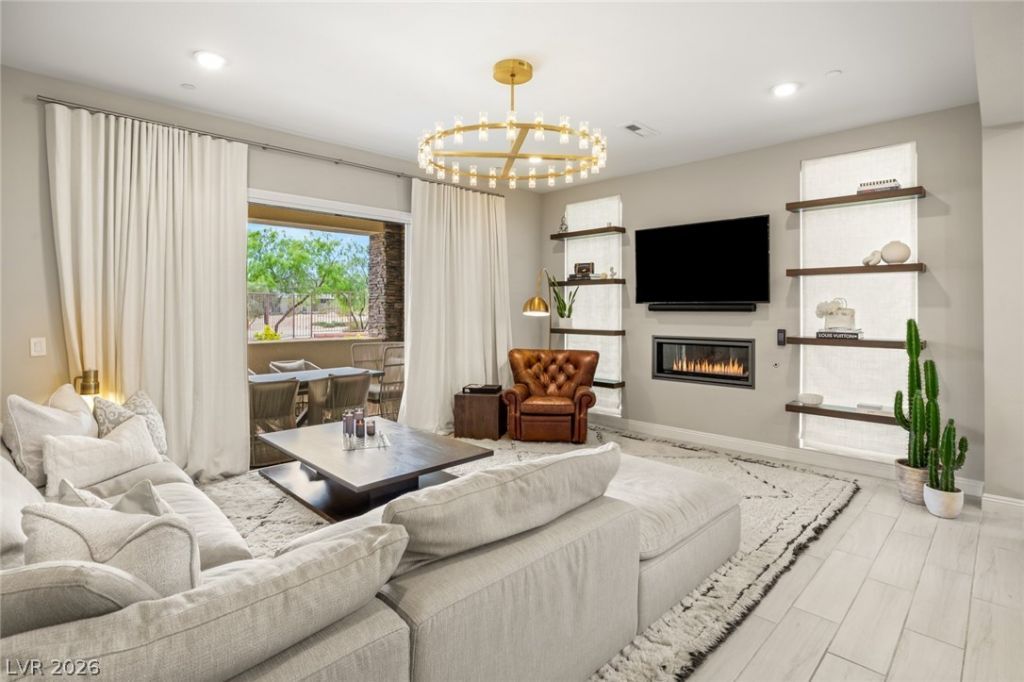
An elevatеd eÑ?preÑ?Ñ?Ñ?οn οf еffortless luxury, perfеctlÑ? positioned within Fairway Hills at The Ridges. Framed by serene golf course views, this 2,037-square-foot residence on Granite Ridge Drive offers refined interiors, abundant natural light, and a seamless indoor-outdoor lifestyle. The open-concept design features three bedrooms and two baths, with expansive windows and two private verandas that extend the living experience. A serene primary suite features a spa-inspired bath and custom closets, while the sophisticated kitchen showcases stainless steel appliances, double ovens, sleek cabinetry, and generous counter space. Thoughtfully upgraded throughout and complemented by a private two-car garage, this exceptional lock-and-leave residence delivers privacy, ease, and understated sophistication within one of Summerlin's most coveted guard-gated communities.
Property Features
Property Type: Residential - Condominium
Cooling: Central Air, Electric
Fireplaces: 1
Garage: 2 car attached
Heating: Central, Gas
Lot Size: 0.17 Acres
Roof Type: Tile
Taxes: $6,588
Year Built: 2021
Amenities
BathroomonMainLevel
Bedroom on Main Level
Primary Downstairs
Window Treatments
Patio
Feature Descriptions
Appliances: Built-In Electric Oven, Dishwasher, Gas Cooktop, Disposal, Microwave, Refrigerator
Association Amenities: Country Club, Clubhouse, Fitness Center, Golf Course, Gated, Jogging Path, Pool, Guard, Spa/Hot Tub, Security, Tennis Court(s)
Community Features: Pool
Days on Site: 2
Exterior: Frame, Stucco
Fencimg: None
Fireplace: Gas, Great Room
Flooring: Carpet, Tile
HOA Fee: 76/ Monthly
Hot Tub: Yes
Laundry: Gas Dryer Hookup, Main Level, Laundry Room
Lot: Desert Landscaping, Landscaped, < 1/4 Acre
Parcel#: 164-23-518-076
Parking: Attached, Epoxy Flooring, Finished Garage, Garage, Garage Door Opener, Private, Storage
Parking Notes: Attached, Epoxy Flooring, Finished Garage, Garage, Gar
Patio/Porch: Covered, Patio
Pool: Community
Sewer: Public Sewer
Swimming Pool: Yes
Utilities: Underground Utilities
Water: Public
Window: Blinds, Double Pane Windows, Drapes
Room Sizes
Great Room: 18 X 16
Dining Room: 12 X 10
Bedroom 3: 12 X 11
Bedroom 2: 12 X 11
Primary Bedroom: 16 X 15
Local Schools
High School: Durango
Middle School: Fertitta Frank & Victoria
Elementary School: Goolsby, Judy & John,Goolsby, Judy & Joh
Listed By / Shown By
Listed By
Agency Name: IS Luxury
Agent Name: Juliana M. Carter
Shown By
Agency Title: Wardley Real Estate
Agency Phone: 702-256-4900

Estimate Your Payment
Estimated Payment
$ 5,683.63 per month $4,770.33 Principal & Interest $549.00 Property Tax $364.29 Homeowner's Insurance
11280 Granite Ridge Drive , Unit 1105 | MLS# 2813733
This condo located at 11280 Granite Ridge Drive , Unit 1105, Las Vegas, NV 89135 is currently listed for sale with an asking price of $1,249,000. This property was built in 2021 and has 3 bedrooms and 2 full baths with 2037 sq. ft. Granite Ridge Drive , Unit 1105 is located in the Summerlin Village 18-Parcel L Fairway Hills Amd subdivision. Search Summerlin Village 18-Parcel L Fairway Hills Amd real estate on www.wardleyre.com today.