
BEDS3
BATHS2 full 1 partial
SQUARE FEET2,418
MLS#2820082
STATUSActive
PROPERTY TYPEResidential - Condominium
SUBDIVISIONSummerlin Village 18-Parcel L Fairway Hills Amd
Property Description
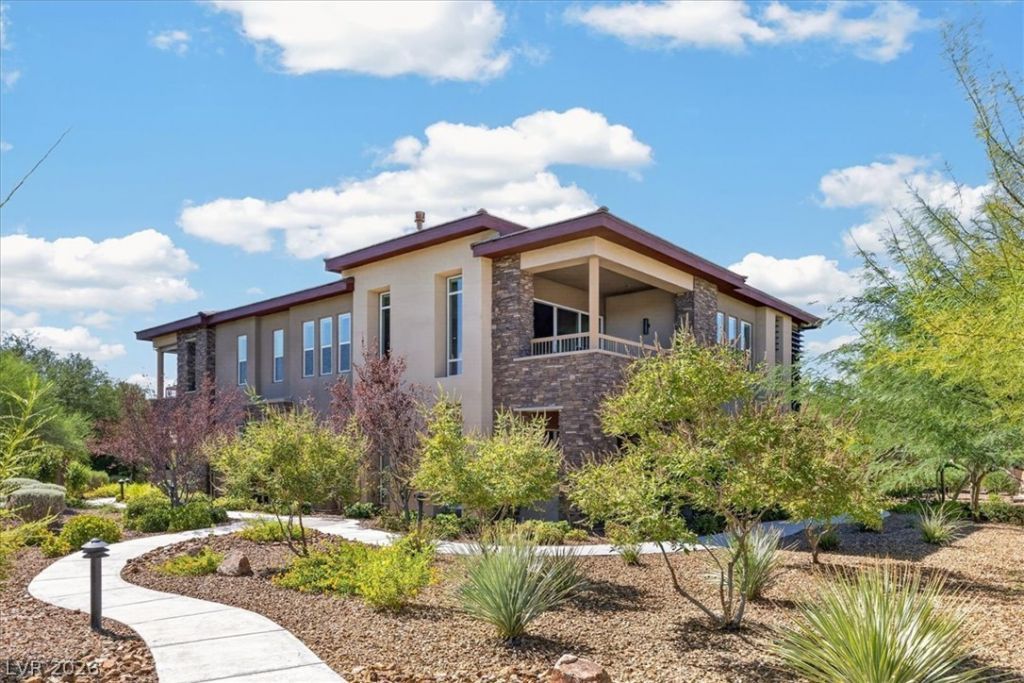
Truly one of a kind—there is nothing else like it! The most private luxury condominium residence in Fairway Hills at The Ridges, Unit 1048 offers its own private lobby, elevator, and driveway—all exclusively dedicated to this premier end-unit residence. With no neighbors on three sides, this spacious, light-filled home will surprise you with its exceptional privacy, open atmosphere, and sweeping views of the golf course and mature landscaping.Inside, high-end finishes blend elevated luxury with modern sophistication. Floor-to-ceiling windows frame the breathtaking views, while a sleek fireplace creates a dramatic focal point in the great room. Expansive sliding doors open to a spacious terrace, ideal for outdoor dining and entertaining against a spectacular golf course backdrop. A peekaboo view of the Las Vegas Strip from the primary suite completes this exceptional home—all within walking distance of the Fairway Hills clubhouse.
Property Features
Property Type: Residential - Condominium
Cooling: Central Air, Electric
Fireplaces: 1
Garage: 2
Heating: Central, Gas
Home Style: Two Story
Lot Size: 0.12 Acres
Roof Type: Pitched, Tile
Stories: 2.0
Taxes: $8,823
Year Built: 2017
Amenities
Ceiling Fan(s)
Window Treatments
Elevator
Programmable Thermostat
Balcony
Fire Pit
Feature Descriptions
Appliances: Built-In Electric Oven, Built-In Gas Oven, Dryer, Dishwasher, ENERGY STAR Qualified Appliances, Disposal, Gas Range, Microwave, Refrigerator, Washer
Association Amenities: Clubhouse, Fitness Center, Golf Course, Gated, Barbecue, Pool, Guard, Spa/Hot Tub, Tennis Court(s)
Community Features: Pool
Days on Site: 16
Fencimg: None
Fireplace: Gas, Living Room
Flooring: Ceramic Tile, Laminate
HOA Fee: 76/ Monthly
Hot Tub: Yes
Laundry: Electric Dryer Hookup, Gas Dryer Hookup, Laundry Room, Upper Level
Lot: Desert Landscaping, Landscaped, Trees, < 1/4 Acre
Parcel#: 164-23-518-037
Parking: Attached, Garage, Private
Parking Notes: Attached, Garage, Private
Patio/Porch: Balcony
Pool: Community
Sewer: Public Sewer
Special View Info: City, Golf Course
Swimming Pool: Yes
Utilities: Cable Available, High Speed Internet Available, Underground Utilities
Water: Public
Window: Blinds, Double Pane Windows, Low-Emissivity Windows
Room Sizes
Family Room: 15 X 15
Living Room: 15 X 15
Kitchen: 12 X 18
Dining Room: 19 X 15
Bedroom 3: 15 X 13
Bedroom 2: 11 X 12
Primary Bedroom: 16 X 16
Local Schools
High School: Durango
Middle School: Fertitta Frank & Victoria
Elementary School: Goolsby, Judy & John,Goolsby, Judy & Joh
Listed By / Shown By
Listed By
Agency Name: Luxury Homes of Las Vegas
Agency Contact: (702) 280-4597
Agent Name: William Brauner
Shown By
Agency Title: Wardley Real Estate
Agency Phone: 702-256-4900

Estimate Your Payment
Estimated Payment
$ 7,929.48 per month $6,683.81 Principal & Interest $735.25 Property Tax $510.42 Homeowner's Insurance
11280 Granite Ridge Drive, Unit 1048 | MLS# 2820082
This condo located at 11280 Granite Ridge Drive, Unit 1048, Las Vegas, NV 89135 is currently listed for sale with an asking price of $1,750,000. This property was built in 2017 and has 3 bedrooms and 2 full and 1 partial baths with 2418 sq. ft. Granite Ridge Drive, Unit 1048 is located in the Summerlin Village 18-Parcel L Fairway Hills Amd subdivision. Search Summerlin Village 18-Parcel L Fairway Hills Amd real estate on www.wardleyre.com today.