
BEDS3
BATHS2 full
SQUARE FEET2,037
MLS#2829709
STATUSActive
PROPERTY TYPEResidential - Condominium
SUBDIVISIONSummerlin Village 18-Parcel L Fairway Hills Amd
Property Description
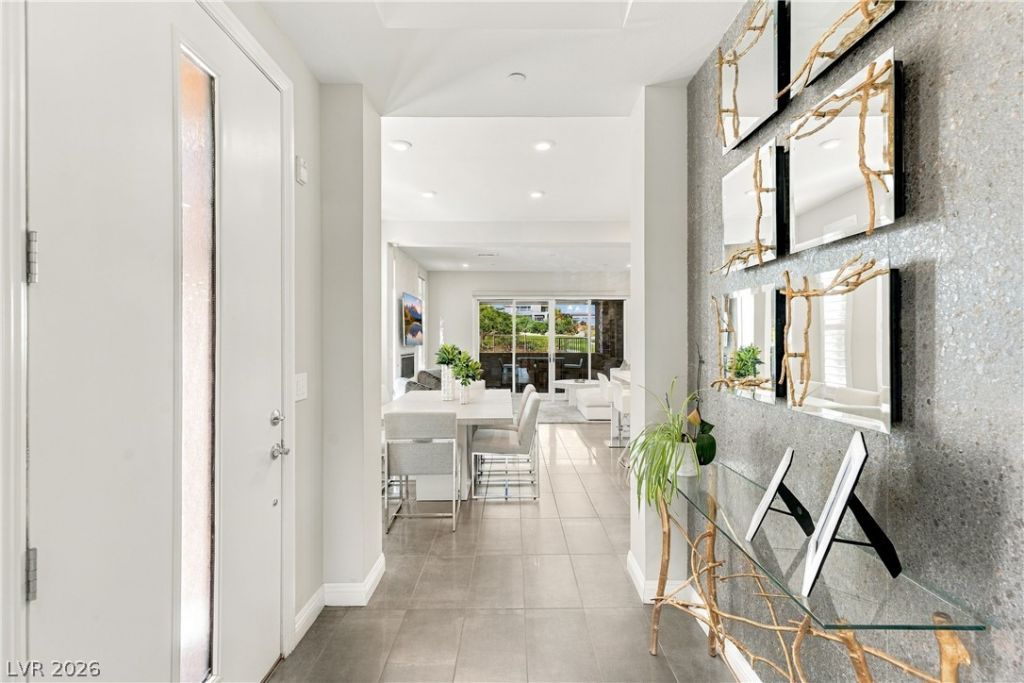
Unobstructed golf course views and a majestic mountain backdrop frame this rare, professionally designed, single-story end unit in Fairway Hills at The Ridges. Distinguished by its own private, unshared driveway and exceptional positioning along the new private Amara Golf Course, the residence offers a unique sense of exclusivity. Rich textures and thoughtfully curated finishes create a refined balance of warmth and modern elegance. The kitchen pairs quartz countertops with stainless steel appliances and a walk-in pantry, offering effortless function with sophisticated style. Custom light fixtures, motorized shades, and exquisite wallpaper lend depth and distinction throughout, while a gas fireplace adds an inviting focal point. Covered patios at both the front and rear extend the living experience outdoors, with space to unwind beneath the changing colors of the Las Vegas sky. A beautifully composed retreat where distinctive design, exceptional privacy, and captivating scenery define everyday living.
Property Features
Property Type: Residential - Condominium
Cooling: Central Air, Electric
Fireplaces: 1
Garage: 2
Heating: Central, Gas
Home Style: Two Story
Lot Size: 0.12 Acres
Roof Type: Tile
Stories: 2.0
Taxes: $8,574
Year Built: 2018
Amenities
Bathroom on Main Level
Bedroom on Main Level
Primary Downstairs
Window Treatments
Patio
Irrigation Sprinklers
Feature Descriptions
Appliances: Dryer, Disposal, Gas Range, Microwave, Refrigerator, Washer
Association Amenities: Clubhouse, Dog Park, Fitness Center, Gated, Barbecue, Pool, Guard, Spa/Hot Tub, Security, Tennis Court(s)
Community Features: Pool
Fencimg: None
Fireplace: Family Room, Gas
Flooring: Carpet, Porcelain Tile, Tile
HOA Fee: 78/ Monthly
Hot Tub: Yes
Laundry: Cabinets, Gas Dryer Hookup, Main Level, Laundry Room, Sink
Lot: Corner Lot, Drip Irrigation/Bubblers, Desert Landscaping, Landscaped, On Golf Course
Parcel#: 164-23-518-074
Parking: Attached, Epoxy Flooring, Garage, Private, Shelves, Storage, Guest
Parking Notes: Attached, Epoxy Flooring, Garage, Private, Shelves, Sto
Patio/Porch: Covered, Patio
Pool: Community
Sewer: Public Sewer
Swimming Pool: Yes
Utilities: Cable Available
Water: Public
Window: Blinds, Double Pane Windows
Room Sizes
Den: 16 X 12
Bedroom 3: 12 X 11
Bedroom 2: 12 X 11
Primary Bedroom: 16 X 15
Local Schools
High School: Durango
Middle School: Fertitta Frank & Victoria
Elementary School: Goolsby, Judy & John,Goolsby, Judy & Joh
Listed By / Shown By
Listed By
Agency Name: IS Luxury
Agent Name: Ivan G. Sher
Shown By
Agency Title: Wardley Real Estate
Agency Phone: 702-256-4900

Estimate Your Payment
Estimated Payment
$ 6,038.23 per month $4,946.02 Principal & Interest $714.50 Property Tax $377.71 Homeowner's Insurance
11280 Granite Ridge Drive , Unit 1103 | MLS# 2829709
This condo located at 11280 Granite Ridge Drive , Unit 1103, Las Vegas, NV 89135 is currently listed for sale with an asking price of $1,295,000. This property was built in 2018 and has 3 bedrooms and 2 full baths with 2037 sq. ft. Granite Ridge Drive , Unit 1103 is located in the Summerlin Village 18-Parcel L Fairway Hills Amd subdivision. Search Summerlin Village 18-Parcel L Fairway Hills Amd real estate on www.wardleyre.com today.