
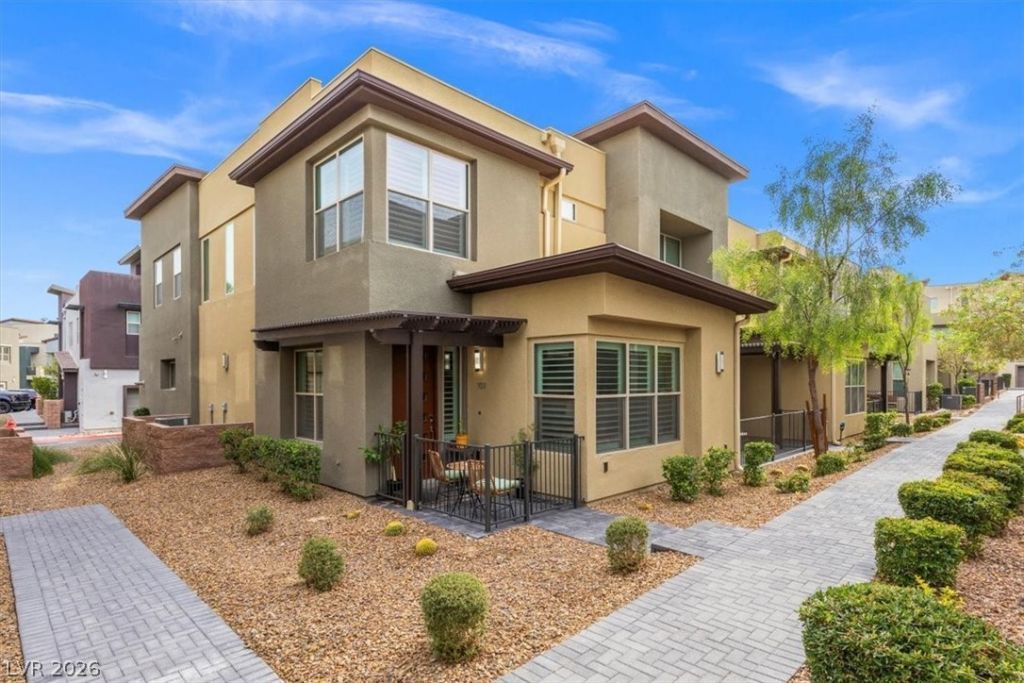
BEDS3
BATHS2 full 1 partial
SQUARE FEET1,798
MLS#2826927
STATUSActive
PROPERTY TYPEResidential - Townhouse
SUBDIVISIONCharleston 215 Aka Affinity Amd
Property Description
Nestled in prestigious Summerlin, this beautifully designed home offers the perfect blend of comfort, elegance, and modern sophistication. The open-concept floor plan is ideal for both everyday living and effortless entertaining. A spacious family room and formal dining area flow seamlessly into the gourmet kitchen with sleek stainless steel appliances, rich dark cabinetry, gleaming marble countertops, and a dramatic waterfall island. The expansive primary suite serves as your own private retreat, complete with a generous walk-in closet and a spa-inspired en-suite bathroom. An upstairs loft offers flexible space for a home office, media room, or creative studio. Thoughtfully appointed with upscale furnishings, designer finishes, and elegant tile flooring throughout the main level, this home has been completely renovated and is like new. Community amenities elevate the lifestyle even further, featuring a resort-style pool, soothing spa, and welcoming clubhouse.
Property Features
Property Type: Residential - Townhouse
Cooling: Central Air, Electric
Garage: 2
Heating: Central, Gas
Home Style: Two Story
Lot Size: 0.11 Acres
Roof Type: Tile
Stories: 2.0
Taxes: $4,864
Year Built: 2021
Amenities
Bathroom on Main Level
Window Treatments
Patio
Feature Descriptions
Appliances: Dryer, Dishwasher, Disposal, Gas Range, Microwave, Refrigerator, Washer
Association Amenities: Clubhouse, Dog Park, Fitness Center, Gated, Barbecue, Playground, Park, Pool, Spa/Hot Tub, Security
Community Features: Pool
Days on Site: 29
Fencimg: None
Flooring: Carpet, Tile
HOA Fee: 65/ Monthly
Hot Tub: Yes
Laundry: Electric Dryer Hookup, Main Level, Laundry Room
Lot: Desert Landscaping, Landscaped, < 1/4 Acre
Parcel#: 164-02-515-033
Parking: Attached, Garage, Inside Entrance, Private, Guest
Parking Notes: Attached, Garage, Inside Entrance, Private, Guest
Patio/Porch: Covered, Patio
Pool: Community
Sewer: Public Sewer
Swimming Pool: Yes
Utilities: Cable Available
Water: Public
Window: Double Pane Windows, Window Treatments
Room Sizes
Living Room: 12 X 15
Kitchen: 12 X 15
Bedroom 3: 12 X 12
Bedroom 2: 12 X 12
Primary Bedroom: 15 X 12
Local Schools
High School: Palo Verde
Middle School: Rogich Sig
Elementary School: Goolsby, Judy & John,Goolsby, Judy & Joh
Listed By / Shown By
Listed By
Agency Name: Real Property Management Peace
Agency Contact: 702-848-2509
Agent Name: Thomas Patchin
Shown By
Agency Title: Wardley Real Estate
Agency Phone: 702-256-4900

Estimate Your Payment
Estimated Payment
$ 2,522.49 per month $1,966.95 Principal & Interest $405.33 Property Tax $150.21 Homeowner's Insurance
11286 Cactus Tower Avenue , Unit 103 | MLS# 2826927
This townhouse located at 11286 Cactus Tower Avenue , Unit 103, Las Vegas, NV 89135 is currently listed for sale with an asking price of $515,000. This property was built in 2021 and has 3 bedrooms and 2 full and 1 partial baths with 1798 sq. ft. Cactus Tower Avenue , Unit 103 is located in the Charleston 215 Aka Affinity Amd subdivision. Search Charleston 215 Aka Affinity Amd real estate on www.wardleyre.com today.