
BEDS4
BATHS3 full 1 partial
SQUARE FEET3,564
MLS#2795989
STATUSActive
PROPERTY TYPEResidential - Single Family
SUBDIVISIONStirling Cove
Property Description
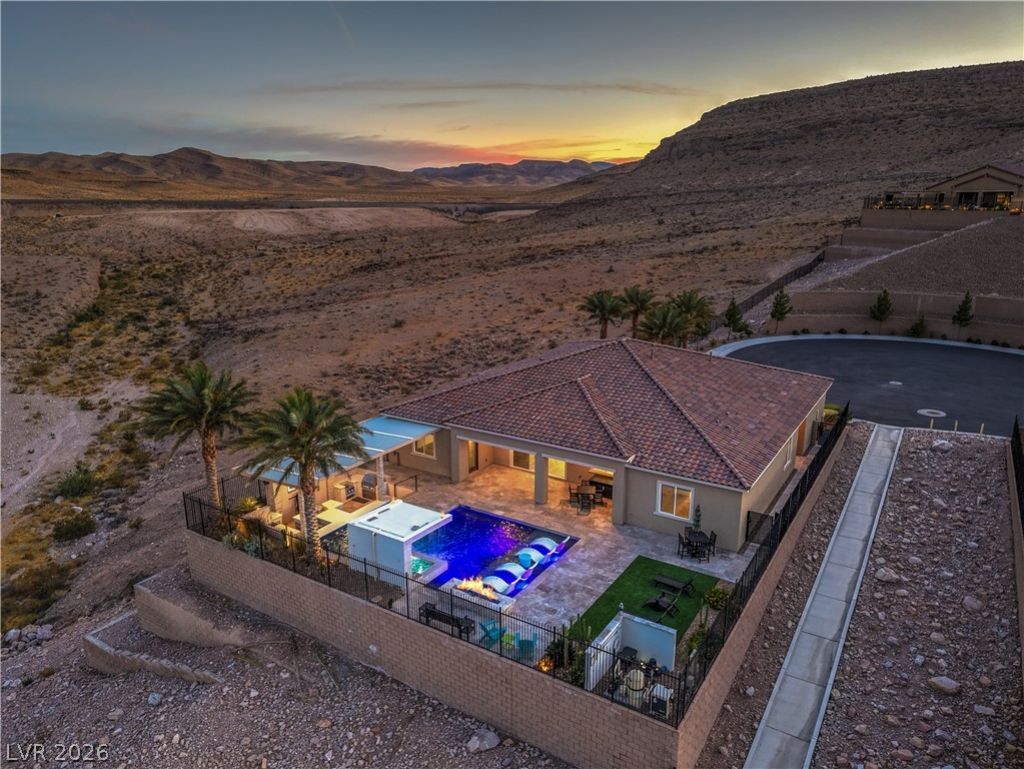
Situated ?n a ??rivat? ??ul?d????ac in Southern Highl?nds, th??s expansive 4-bedroom, 3.5-bath estate offers unmatched privacy with no shared walls, no side neighbors in sight and government land bordering the home! Enjoy sweeping city lights and breathtaking mountain views from one of the area's most secluded lots! Inside, a show-stopping chef's kitchen features a built-in Monogram refrigerator, professional Monogram gas range w brass accents and smart appliances! The spacious primary suite includes a spa-inspired bath with a freestanding soaking tub, floor-to-ceiling tiled shower and oversized walk-in closet. The attached Next Gen suite offers a private entrance, kitchen, bedroom with direct backyard access, custom tiled shower, walk-in closet and stacked washer and dryer, making it ideal for guests or multigenerational living! Out back, the resort-style backyard is built for entertaining with a massive pool and spa featuring a waterfall, fire features, LED lighting, a swim-up bar and a sunken outdoor kitchen equipped with Twin Eagles natural gas grills, an Evo flat-top grill, and two Bull refrigerators! An oversized 4-car garage with an epoxy-finished floor and extra storage, plus a whole-home Kinetico water softener and filtration system, completes this extraordinary property. Luxury, privacy, spectacular views and world-class amenities come together in a home that is truly one of a kind!!
Property Features
Property Type: Residential - Single Family
Cooling: Central Air, Electric,2 Units
Garage: 4 car attached
Heating: Central, Gas, Multiple Heating Units
Home Style: One Story
Lot Size: 0.27 Acres
Roof Type: Tile
Stories: 1.0
Taxes: $12,931
Year Built: 2021
Amenities
BathroomonMainLevel
Bedroom on Main Level
Ceiling Fan(s)
Handicap Access
Primary Downstairs
Additional Living Quarters
Built-in Barbecue
Barbecue
Patio
Private Yard
Feature Descriptions
Appliances: Built-In Gas Oven, Double Oven, Dryer, Dishwasher, Disposal, Gas Range, Instant Hot Water, Microwave, Refrigerator, Water Softener Owned, Water Heater, Wine Refrigerator, Washer
Days on Site: 51
Fencimg: Block, Back Yard
Flooring: Carpet, Tile
HOA Fee: 78/ Monthly
Laundry: Cabinets, Gas Dryer Hookup, Main Level, Laundry Room, Sink
Lot: 1/4 to 1 Acre Lot, Corner Lot, Cul-De-Sac, Desert Landscaping, Irregular Lot, Landscaped, No Rear Neighbors, Trees
Parcel#: 176-35-812-008
Parking: Attached, Exterior Access Door, Finished Garage, Garage, Garage Door Opener, Inside Entrance, Private
Parking Notes: Attached, Exterior Access Door, Finished Garage, Gara
Patio/Porch: Covered, Patio
Pool: Gas Heat, In Ground, Private, Waterfall
Sewer: Public Sewer
Spa: Yes
Special View Info: City, Mountain(s)
Swimming Pool: Yes
Topography: Mountainous
Utilities: Underground Utilities
Water: Public
Room Sizes
Family Room: 20 X 17
Dining Room: 13 X 17
Bedroom 4: 12 X 13
Bedroom 3: 17 X 13
Primary Bedroom: 18 X 16
Primary Bedroom: 18 X 17
Local Schools
High School: Desert Oasis
Middle School: Tarkanian
Elementary School: Frias, Charles & Phyllis,Frias, Charles
Listed By / Shown By
Listed By
Agency Name: BHHS Nevada Properties
Agency Contact: (702) 370-1330
Agent Name: Blaise Dvorsky
Shown By
Agency Title: Wardley Real Estate
Agency Phone: 702-256-4900

Estimate Your Payment
Estimated Payment
$ 8,107.37 per month $6,531.04 Principal & Interest $1,077.58 Property Tax $498.75 Homeowner's Insurance
11288 Rebel Dome Court | MLS# 2795989
This single family home located at 11288 Rebel Dome Court, Las Vegas, NV 89141 is currently listed for sale with an asking price of $1,709,999. This property was built in 2021 and has 4 bedrooms and 3 full and 1 partial baths with 3564 sq. ft. Rebel Dome Court is located in the Stirling Cove subdivision. Search Stirling Cove real estate on www.wardleyre.com today.