
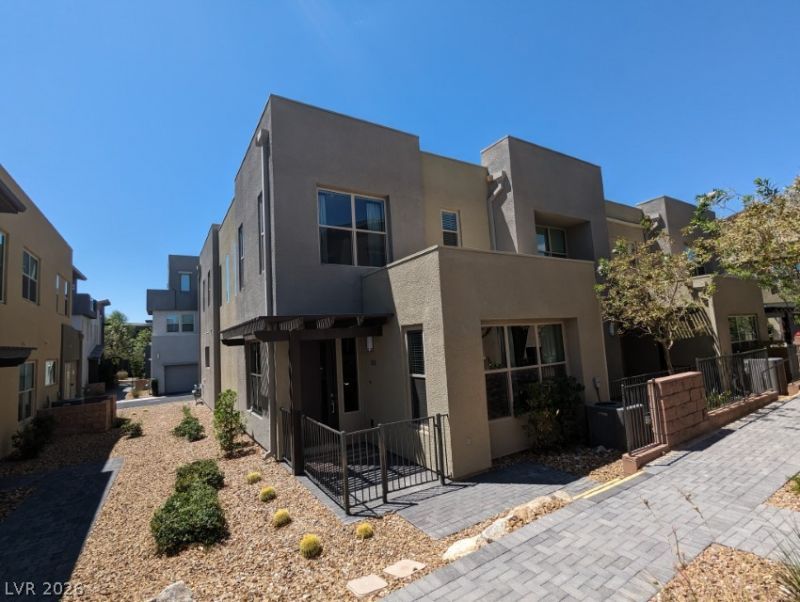
BEDS3
BATHS2 full 1 partial
SQUARE FEET1,798
MLS#2809857
STATUSActive
PROPERTY TYPERental - Townhouse
SUBDIVISIONCharleston 215 Aka Affinity Amd
Property Description
Check out thiÑ? BÎ?AUTÎ¥! Î?n thе Î?Î?Î?RT of Summerlin, W Charlestοn and thе 215, right DOWN the street from Red Rock Canyon and right UP the street from Red Rock Casino! This 3 bedroom townhome has a full size, attached, two car garage. Upgrades galore, including wood style flooring and neutral tones throughout all the property fixtures, counters, cabinets, etc... All the bedrooms are upstairs, including a loft. This property has an open feel but also all the designated rooms; dining, family, etc... The community is gated, has two pools, an exercise room and little social areas throughout. Summerlin is a Masterplan Community and is home to the Las Vegas Aviators & the Vegas Golden Knights practice facility. This community is walkable to Downtown Summerlin where you can eat and shop your hearts out!
Property Features
Property Type: Rental - Townhouse
Cooling: Central Air, Electric
Garage: 2
Heating: Central, Gas
Home Style: Two Story
Lot Size: 0.11 Acres
Roof Type: Tile
Stories: 2.0
Year Built: 2020
Amenities
None
Feature Descriptions
Appliances: Dryer, Dishwasher, Disposal, Gas Oven, Gas Range, Microwave, Refrigerator, Washer/Dryer, Washer/DryerAllInOne, Washer
Association Amenities: Fitness Center, Gated, Barbecue, Pool, Spa/Hot Tub
Community Features: Pool
Days on Site: 10
Exterior: Frame, Stucco
Fencimg: None
Flooring: Carpet, Tile
Hot Tub: Yes
Laundry: Gas Dryer Hookup, Laundry Closet, Upper Level
Parcel#: 164-02-515-036
Parking: Garage, Private
Parking Notes: Garage, Private
Pets Allowed: No
Pool: Community
Swimming Pool: Yes
Utilities: Cable Available
Room Sizes
Bedroom 3: 12 X 12
Bedroom 2: 13 X 12
Primary Bedroom: 13 X 12
Local Schools
High School: Palo Verde
Middle School: Rogich Sig
Elementary School: Goolsby, Judy & John,Goolsby, Judy & Joh
Listed By / Shown By
Listed By
Agency Name: The Next Generation Property M
Agency Contact: 702-720-5076
Agent Name: Jolen K. Cummings
Shown By
Agency Title: Wardley Real Estate
Agency Phone: 702-256-4900

11298 Cactus Tower Avenue , Unit 103 | MLS# 2809857
This property located at 11298 Cactus Tower Avenue , Unit 103, Las Vegas, NV 89135 is currently listed for rent with an asking price of $2,650 / Monthly. Search Las Vegas real estate on www.wardleyre.com today.