
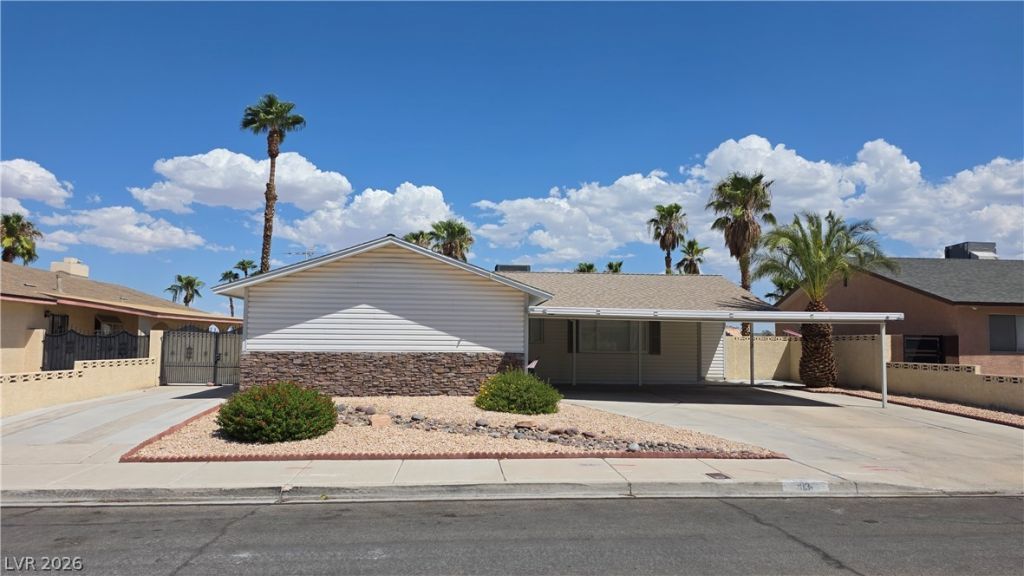
BEDS3
BATHS2 full
SQUARE FEET1,437
MLS#2813184
STATUSActive
PROPERTY TYPEResidential - Single Family
SUBDIVISIONCharleston Rainbow
Property Description
Charming 3-Bеdroοm Homе wÑ?th Ð?Ñ?аÑ?ious Yard and Modеrn AmеnitiesDiscover this delightful comfy and well kept 3-bedroom, 2-bathroom home nestled in a sought-after neighborhood. Shops, stores, schools freeway access is jut around the corner. Perfect for those seeking comfort and convenience, this home offers a cozy atmosphere with modern touches.Key Features:Spacious Living: Enjoy the warmth of the fireplace in the living room, perfect for cozy gatherings.Functional Kitchen: Granite countertops and a breakfast counter with hanging glass and stainless hanging exhaust that vents out make this kitchen both stylish, modern and practical. Quality Flooring: Wood laminate flooring throughout, tiles in bathrooms, with plush carpet in the bedrooms for added comfort.Outdoor Living: A covered patio and huge front and back yards provide ample space for outdoor activities.Parking and Storage: 2-car garage with a carport for 2, RV parking, and permanent storage with power for all your needs.Window Treatments: Shutters all through out, with custom cloth blinds on the sliding door to the backyard.This home offers a perfect blend of indoor and outdoor living, with a water system in place for drinking. Don't miss out on the opportunity to own this charming property!
Property Features
Property Type: Residential - Single Family
Cooling: Central Air, Electric
Fireplaces: 1
Garage: 2 car attached
Heating: Central, Gas
Home Style: One Story
Lot Size: 0.17 Acres
Roof Type: Composition, Shingle
Stories: 1.0
Taxes: $1,428
Year Built: 1979
Amenities
BathroomonMainLevel
Bedroom on Main Level
Full Bath on Main Level
Primary Downstairs
None
Patio
Private Yard
Feature Descriptions
Appliances: Disposal
Association Amenities: None
Fencimg: Block, Back Yard
Fireplace: Living Room, Wood Burning
Flooring: Ceramic Tile, Linoleum, Vinyl
Laundry: Gas Dryer Hookup, In Garage
Lot: Back Yard, Desert Landscaping, Landscaped, < 1/4 Acre
Parcel#: 138-33-513-007
Parking: Attached Carport, Attached, Garage, Private
Parking Notes: Attached Carport, Attached, Garage, Private
Patio/Porch: Covered, Patio
Sewer: Public Sewer
Utilities: Cable Available
Water: Public
Room Sizes
Living Room: 15 X 13
Dining Room: 14 X 12
Bedroom 3: 12 X 11
Bedroom 2: 12 X 11
Primary Bedroom: 12 X 13
Local Schools
High School: Bonanza
Middle School: Johnson Walter
Elementary School: Jacobson, Walter E.,Jacobson, Walter E.
Listed By / Shown By
Listed By
Agency Name: Keller Williams MarketPlace
Agency Contact: (702) 580-6038
Agent Name: Monina S. Ong
Shown By
Agency Title: Wardley Real Estate
Agency Phone: 702-256-4900

Estimate Your Payment
Estimated Payment
$ 1,804.51 per month $1,565.92 Principal & Interest $119.00 Property Tax $119.58 Homeowner's Insurance
113 Celia Place | MLS# 2813184
This single family home located at 113 Celia Place , Las Vegas, NV 89145 is currently listed for sale with an asking price of $410,000. This property was built in 1979 and has 3 bedrooms and 2 full baths with 1437 sq. ft. Celia Place is located in the Charleston Rainbow subdivision. Search Charleston Rainbow real estate on www.wardleyre.com today.