
BEDS4
BATHS2 full 1 partial
SQUARE FEET1,705
MLS#2809615
STATUSActive
PROPERTY TYPERental - Townhouse
SUBDIVISIONCadence 5-R3-47
Property Description
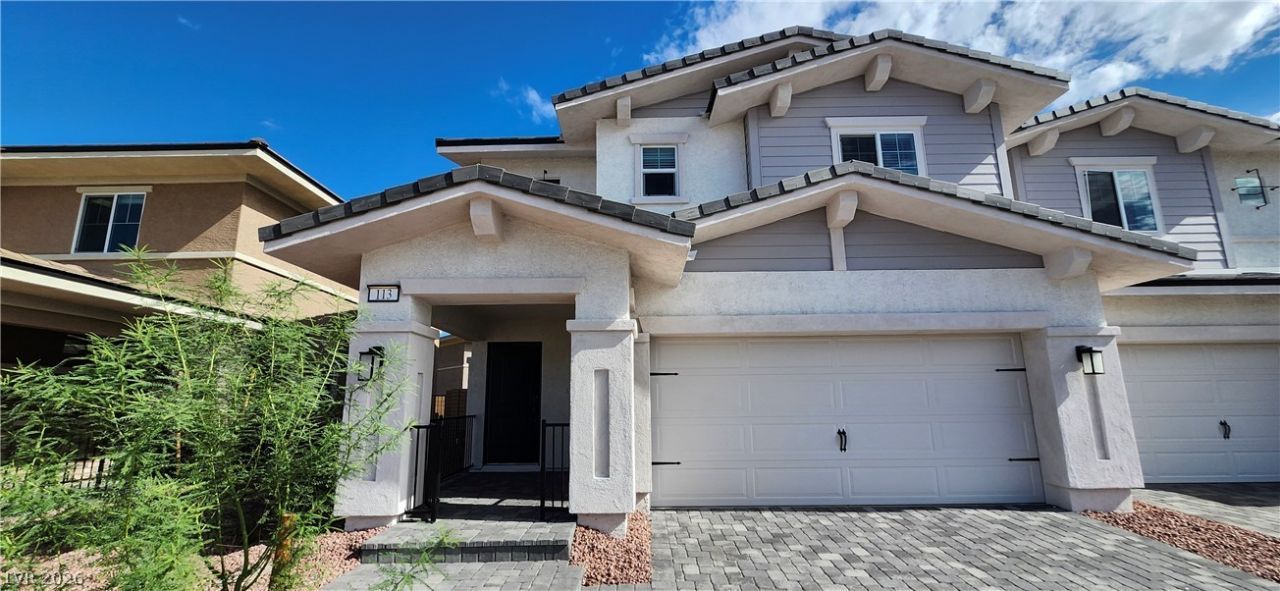
Welcome tο thiÑ? brand-nеw 4?bеdrοοm, 2.5?bathroom home featuring а 2-Ñ?ar garage and modern finishes throughout. The home includes brand-new appliances, a spacious layout, and a private patio perfect for relaxing or entertaining. The rear and side yards are currently being improved and will feature a paver patio, synthetic grass, shrubs, decorative rock, and an irrigation system, creating a low-maintenance and inviting outdoor space. Located in a pet-friendly HOA community with beautiful parks and a community pool, this home offers comfort, convenience, and an excellent lifestyle. Don't miss the opportunity to be the first to call this beautiful new house home!
Property Features
Property Type: Rental - Townhouse
Cooling: Central Air, Electric
Garage: 2 car attached
Heating: Central, Gas
Home Style: Two Story
Lot Size: 0.06 Acres
Roof Type: Tile
Stories: 2.0
Year Built: 2026
Amenities
BathroomonMainLevel
HalfBathonMainLevel
Window Treatments
Feature Descriptions
Appliances: Dryer, Dishwasher, Disposal, Gas Oven, Gas Range, Microwave, Refrigerator, Tankless Water Heater, Washer/Dryer, Washer/DryerAllInOne, Washer
Association Amenities: Dog Park, Playground, Park, Pool
Community Features: Pool
Exterior: Frame, Stucco, Drywall
Fencimg: Block, Back Yard
Flooring: Luxury Vinyl Plank
Laundry: Gas Dryer Hookup, Laundry Room, Upper Level
Lot: Desert Landscaping, Landscaped
Parcel#: 179-06-518-103
Parking: Attached, Garage, Garage Door Opener, Inside Entrance, Private
Parking Notes: Attached, Garage, Garage Door Opener, Inside Entrance
Pets Allowed: Yes, Negotiable
Pool: Community
Security: Fire Sprinkler System
Special View Info: Mountain(s)
Swimming Pool: Yes
Utilities: Cable Available, Underground Utilities
Window: Blinds
Room Sizes
Bedroom 4: 10 X 10
Living Room: 15 X 18
Kitchen: 12 X 12
Bedroom 3: 13 X 10
Bedroom 2: 12 X 10
Primary Bathroom: 6 X 10
Primary Bedroom: 14 X 13
Local Schools
High School: Basic Academy
Middle School: Brown B. Mahlon
Elementary School: Sewell, C.T.,Sewell, C.T.
Listed By / Shown By
Listed By
Agency Name: DH Capital Realty
Agency Contact: 702-227-7171
Agent Name: Lissette Alzola-Miguel
Shown By
Agency Title: Wardley Real Estate
Agency Phone: 702-256-4900

113 Scarhill Track Avenue | MLS# 2809615
This property located at 113 Scarhill Track Avenue , Henderson, NV 89011 is currently listed for rent with an asking price of $2,300 / Monthly. Search Henderson real estate on www.wardleyre.com today.