
BEDS7
BATHS3 full 1 partial
SQUARE FEET4,660
MLS#2197209
STATUSActive
PROPERTY TYPEResidential - Single Family
SUBDIVISIONFRANKLIN FARMS
SCHOOLDavis
Property Description
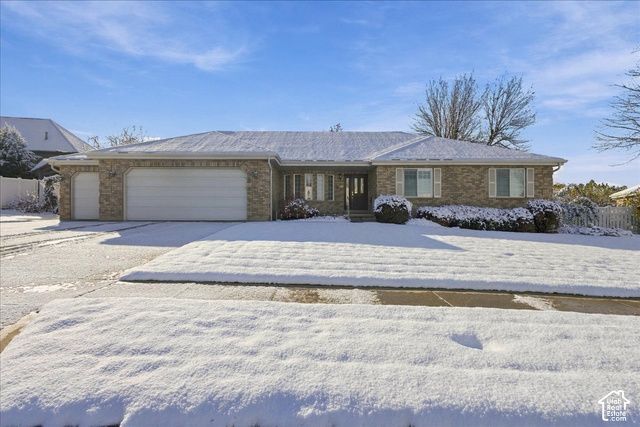
Welcome home to this spacious, timeless all-brick rambler nestled in the highly desirable Franklin Farms neighborhood! Offering an impressive 7 bedrooms, 3.5 bathrooms and over 4700 SF. This home provides an abundance of space, comfort, and versatility for families of all sizes. You'll love the huge, generously sized rooms throughout, offering endless possibilities for entertaining, relaxing, and everyday living. Storage is plentiful with two dedicated storage rooms, plus a separate craft room and workshop-perfect for hobbies, projects, and keeping everything organized. Newer roof, HVAC and water heater are just a few of the highlights of this well maintained home. Enjoy outdoor living on the covered deck, an ideal spot for morning coffee, summer evenings, and gathering with family and friends. The oversized 3-car garage provides plenty of room for vehicles, recreational toys, tools, and additional storage. With its classic all-brick construction, spacious layout, abundant storage, and sought-after location, this home is a rare opportunity to enjoy space, functionality, and timeless appeal in one fantastic package! A home with room for everyone and space for everything! Come make it your new home!
Property Features
Property Type: Residential - Single Family
Basement: Yes
Basement: Daylight, Full
Cooling: Central Air
Fenced: Yes
Fireplaces: 1
Garage: 3 car attached
Heating: Forced Air, >= 95% efficiency
Home Style: Rambler/Ranch
Lot Size: 0.28 Acres
Roof Type: Asphalt
Stories: 2.0
Taxes: $5,158
Year Built: 1996
Amenities
Bath: Sep. Tub/Shower
Central Vacuum
Closet: Walk-In
Disposal
Gas Log
Oven: Wall
Deck; Covered
Feature Descriptions
Appliances: Ceiling Fan, Trash Compactor, Microwave, Refrigerator, Water Softener Owned
Exterior: Brick
Flooring: Carpet, Hardwood, Tile
Lot: Curb & Gutter, Fenced: Full, Sprinkler: Auto-Full
Lot Dimensions: 0.0x0.0x0.0
Other Equipment: Window Coverings
Parcel#: 05-112-0208
Parking: Attached, Extra Width, Workshop, Workbench
Parking Notes: Attached, Extra Width, Workshop, Workbench
Sewer: Sewer: Connected, Sewer: Public
Topography: Curb & Gutter, Fenced: Full, Sprinkler: Auto-Full, Terrain, Flat
Utilities: Natural Gas Connected, Electricity Connected, Sewer Connected, Sewer: Public, Water Connected
Water: Culinary
Window: Blinds, Plantation Shutters
Local Schools
High School: Woods Cross
Middle School: South Davis
Elementary School: Boulton
School District: Davis
Listed By / Shown By
Listed By
Agency Name: MJensen Real Estate
Agency Phone: 801-891-8397
Shown By
Agency Title: Wardley Real Estate
Agency Phone: 702-256-4900

Estimate Your Payment
Estimated Payment
$ 4,232.50 per month $3,532.87 Principal & Interest $429.83 Property Tax $269.79 Homeowner's Insurance
113 W Boulton Way S | MLS# 2197209
This single family home located at 113 W Boulton Way S, Bountiful, UT 84010 is currently listed for sale with an asking price of $925,000. This property was built in 1996 and has 7 bedrooms and 3 full and 1 partial baths with 4660 sq. ft. W Boulton Way S is located in the FRANKLIN FARMS subdivision within the Davis school district. Search FRANKLIN FARMS real estate on www.wardleyre.com today.