
BEDS2
BATHS1 full
SQUARE FEET1,175
MLS#2132219
STATUSActive
PROPERTY TYPEResidential - Condominium
SUBDIVISIONGRAYSTONE
SCHOOLSalt Lake
Property Description
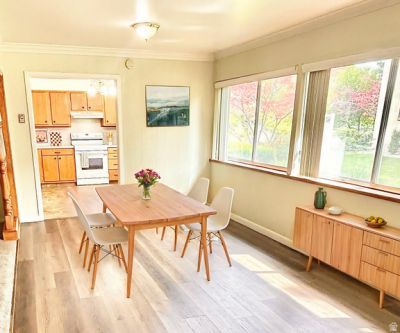
With built-in wood shelving and large windows for ample natural light, this midcentury condo maintains the character and charm you expect in a Sugarhouse residence. You can enjoy a walk through the ample, landscaped community greenspace to the pool or down the street to shops and restaurants. New Heating/AC Unit was installed in 2023, vinyl flooring, carpet, fridge, and oven (2021). The primary bedroom, kitchen, and living room were painted in 2026. Condo to be sold as is. Square footage figures are provided as a courtesy estimate only and were obtained from County Records. Buyer is advised to obtain an independent measurement.
Property Features
Property Type: Residential - Condominium
Basement: None
Cooling: Central Air
Fenced: Yes
Heating: Electric, Forced Air, Heat Pump
Home Style: Condo; Main Level
Lot Size: 0.01 Acres
Stories: 1.0
Taxes: $1,449
Year Built: 1964
Amenities
Alarm: Fire
Disposal
Lighting
Storm Doors
Feature Descriptions
Accessibility: Ground Level, Single Level Living
Appliances: Dryer, Microwave, Washer
Association Amenities: Clubhouse, Insurance, Maintenance, Pet Rules, Picnic Area, Pool, Sewer Paid, Snow Removal, Storage, Trash, Water
Community Features: Clubhouse
Days on Site: 63
Exterior: Brick
Flooring: Carpet, Tile, Vinyl
HOA Fee: 255/ Monthly
Laundry: Electric Dryer Hookup
Lot: Fenced: Part, Road: Paved, Sidewalks
Lot Dimensions: 0.0x0.0x0.0
Parcel#: 16-20-460-083
Parking: Parking: Uncovered
Parking Notes: Parking: Uncovered
Pool: In Ground
Sewer: Sewer: Connected
Swimming Pool: Yes
Topography: Fenced: Part, Road: Paved, Sidewalks, Terrain, Flat
Utilities: Electricity Connected, Sewer Connected, Water Connected
Window: Blinds
Local Schools
High School: Highland
Middle School: Nibley Park
Elementary School: Nibley Park
School District: Salt Lake
Listed By / Shown By
Listed By
Agency Name: RE/MAX Associates
Agency Phone: 801-365-3120
Shown By
Agency Title: Wardley Real Estate
Agency Phone: 702-256-4900

Estimate Your Payment
Estimated Payment
$ 1,518.49 per month $1,298.57 Principal & Interest $120.75 Property Tax $99.17 Homeowner's Insurance
1130 E 2700 S, Unit K83 | MLS# 2132219
This condo located at 1130 E 2700 S, Unit K83, Salt Lake City, UT 84106 is currently listed for sale with an asking price of $340,000. This property was built in 1964 and has 2 bedrooms and 1 full baths with 1175 sq. ft. E 2700 S, Unit K83 is located in the GRAYSTONE subdivision within the Salt Lake school district. Search GRAYSTONE real estate on www.wardleyre.com today.