
BEDS4
BATHS3 full
SQUARE FEET2,591
MLS#2806877
STATUSActive
PROPERTY TYPEResidential - Single Family
SUBDIVISIONMcNeil Tr #2
Property Description
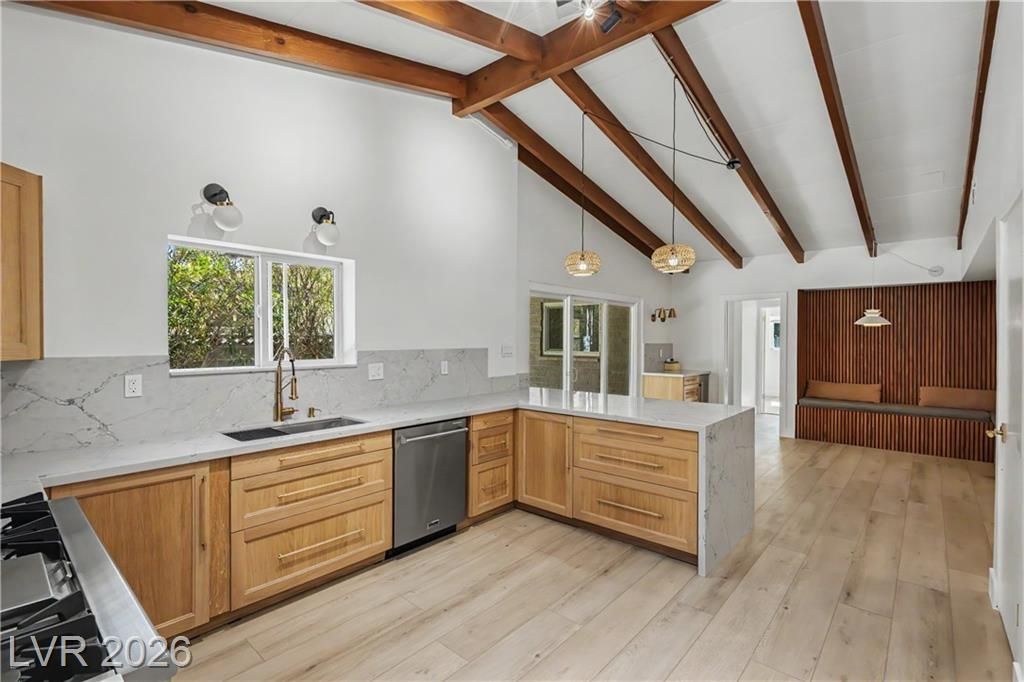
Renovated and move-in ready, this stunning Mid-Century Modern residence is located in the highly sought-after McNeil Estates with NO HOA! Situated on an expansive 11,326 sq. ft. lot, this exceptional 2,591 sq. ft. home offers 4 bedrooms, 3 bathrooms, and an open-concept floor plan. Dramatic vaulted ceilings with exposed wood beams create an impressive sense of space, while the designer kitchen features custom wood cabinetry, quartz countertops, oversized island with breakfast bar, full-height backsplash, premium stainless steel appliances, and abundant storage. Multiple living and dining spaces are flooded with natural light from expansive sliding glass doors overlooking the backyard oasis. The spacious primary suite offers direct backyard access. Step outside to your private retreat featuring a sparkling in-ground pool, covered patio, mature landscaping, and plenty of space for entertaining. Additional highlights include luxury vinyl plank flooring throughout, updated lighting and fixtures, a 2-car carport, and an oversized driveway with ample parking. Conveniently located just minutes from the Las Vegas Strip, Downtown Summerlin, shopping, dining, parks, and freeway access, this one-of-a-kind property combines timeless architectural character with today's modern finishes.
Property Features
Property Type: Residential - Single Family
Cooling: Central Air, Electric
Heating: Central, Electric
Home Style: One Story
Lot Size: 0.26 Acres
Roof Type: Composition, Shingle
Stories: 1.0
Taxes: $2,283
Year Built: 1958
Amenities
Ceiling Fan(s)
Primary Downstairs
Patio
Feature Descriptions
Appliances: Dryer, Gas Cooktop, Refrigerator, Washer
Association Amenities: None
Days on Site: 6
Fencimg: Block, Back Yard
Flooring: Luxury Vinyl Plank
Laundry: Electric Dryer Hookup, Laundry Room
Lot: 1/4 to 1 Acre Lot, Landscaped, Trees
Parcel#: 162-05-511-003
Parking: Attached Carport, Open
Parking Notes: Attached Carport, Open
Patio/Porch: Covered, Patio
Pool: In Ground, Private
Sewer: Public Sewer
Swimming Pool: Yes
Utilities: Underground Utilities
Water: Public
Room Sizes
Bedroom 4: 14 X 11
Bedroom 3: 13 X 13
Bedroom 2: 13 X 12
Primary Bedroom: 16 X 15
Local Schools
High School: Clark Ed. W.
Middle School: Hyde Park
Elementary School: Wasden, Howard,Wasden, Howard
Listed By / Shown By
Listed By
Agency Name: Alchemy Investments RE
Agency Contact: (702) 339-1953
Agent Name: Dasha I. Giraldo
Shown By
Agency Title: Wardley Real Estate
Agency Phone: 702-256-4900

Estimate Your Payment
Estimated Payment
$ 3,351.60 per month $2,937.06 Principal & Interest $190.25 Property Tax $224.29 Homeowner's Insurance
1131 Strong Drive | MLS# 2806877
This single family home located at 1131 Strong Drive, Las Vegas, NV 89102 is currently listed for sale with an asking price of $769,000. This property was built in 1958 and has 4 bedrooms and 3 full baths with 2591 sq. ft. Strong Drive is located in the McNeil Tr #2 subdivision. Search McNeil Tr #2 real estate on www.wardleyre.com today.