
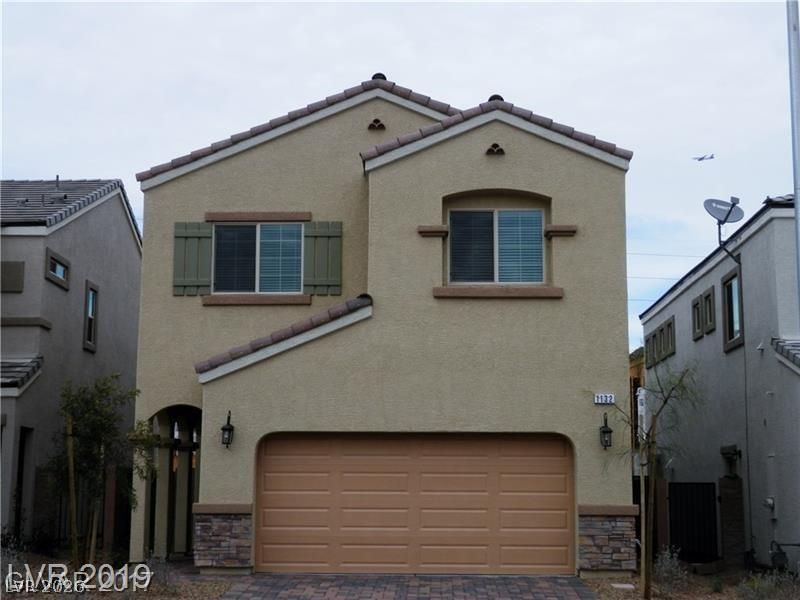
BEDS4
BATHS2 full 1 partial
SQUARE FEET1,936
MLS#2833066
STATUSActive
PROPERTY TYPERental - Single Family
SUBDIVISIONGIBSON PLAZA PHASE 3
Property Description
Large Open Floorplan. 4 Bedrooms & a Loft with 2.5 Baths*Recessed Lighting*Stainless Steel GE Appliances*5 Burner Stove*Pantry*Granite Countertops*Full Backsplash*18x18 Ceramic Tile, upgraded carpets*Laundryroom with Brand new Washer & Dryer*Radiant Barrier Roof*16 Seer A/C with Programmable Thermostat*Low E Windows*Pavers @ Entrance This amazing Community includes a Pool, Spa & Park with a Playground & Large grass area!
Property Features
Property Type: Rental - Single Family
Cooling: Central Air, Electric, High Efficiency
Garage: 2
Heating: Central, Gas, High Efficiency, Zoned
Home Style: Two Story
Lot Size: 0.07 Acres
Roof Type: Tile
Stories: 2.0
Year Built: 2017
Amenities
Bathroom on Main Level
Ceiling Fan(s)
Window Treatments
Programmable Thermostat
Patio
Private Yard
Irrigation Sprinklers
Feature Descriptions
Appliances: Dryer, Dishwasher, Disposal, Gas Range, Microwave, Refrigerator, Washer/Dryer, Washer/DryerAllInOne, Washer
Association Amenities: Barbecue, Playground, Park, Pool, Spa/Hot Tub
Community Features: Pool
Exterior: Frame, Stucco
Fencimg: Block, Back Yard
Flooring: Carpet, Ceramic Tile
Hot Tub: Yes
Laundry: Gas Dryer Hookup, Laundry Room, Upper Level
Lot: Drip Irrigation/Bubblers, Sprinklers In Front, Landscaped, Rocks, Sprinklers Timer
Parcel#: 178-10-513-023
Parking: Attached, Garage, Private, Guest
Parking Notes: Attached, Garage, Private, Guest
Patio/Porch: Patio
Pool: Association, Community
Swimming Pool: Yes
Utilities: Cable Available
Window: Blinds, Window Treatments
Room Sizes
Kitchen: 17 X 10
Bedroom 4: 12 X 10
Bedroom 3: 12 X 10
Bedroom 2: 10 X 11
Primary Bathroom: 10 X 4
Primary Bedroom: 10 X 4
Local Schools
High School: Green Valley
Middle School: White Thurman
Elementary School: Kesterson, Lorna,Kesterson, Lorna
Listed By / Shown By
Listed By
Agency Name: Rothwell Gornt Companies
Agency Contact: 702-932-8813
Agent Name: Nelson Huynh
Shown By
Agency Title: Wardley Real Estate
Agency Phone: 702-256-4900

1132 Bobby Basin Avenue | MLS# 2833066
This property located at 1132 Bobby Basin Avenue , Henderson, NV 89014 is currently listed for rent with an asking price of $2,250 / Monthly. Search Henderson real estate on www.wardleyre.com today.