
BEDS4
BATHS2 full 1 partial
SQUARE FEET3,289
MLS#2796397
STATUSActive
PROPERTY TYPEResidential - Single Family
SUBDIVISIONVillage
Property Description
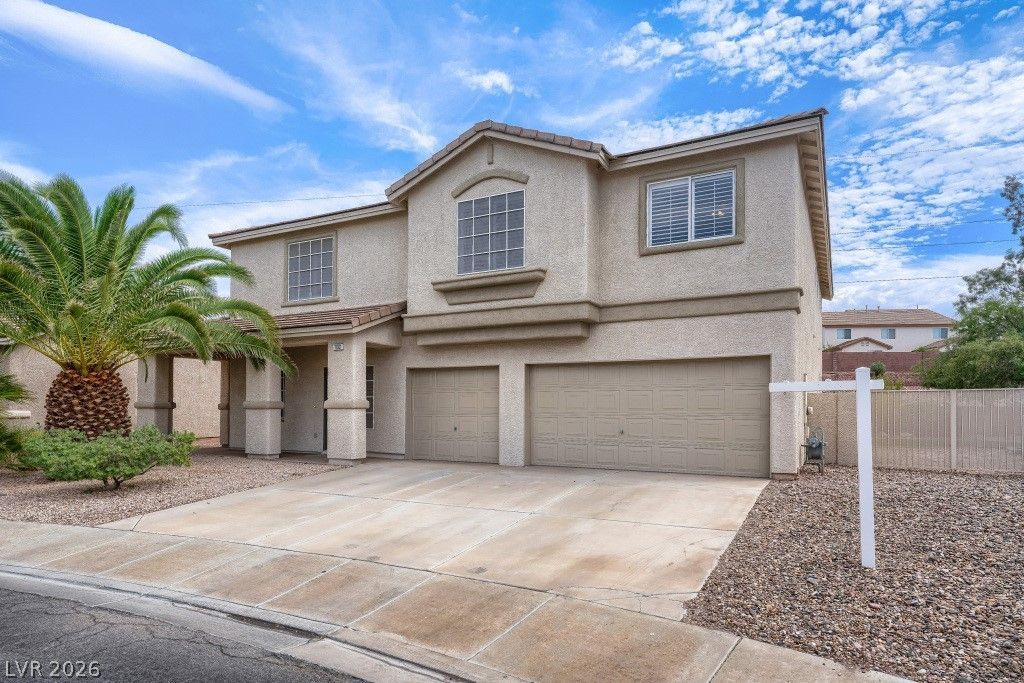
Discov?r a r?omy r?tr??t ??n ???nderson, where spa??i?us living meets sophisticated design located one street from highly rated school. Brand new double smart oven, carpet and recently replaced AC units. The expansive 3,289 square feet of living space is thoughtfully distributed across two stories, providing ample room for every need. The interior boasts nice shutters throughout that offer privacy and control natural light, creating an inviting atmosphere throughout. With four generously sized bedrooms and 2.5 bathrooms, this home ensures comfort for all residents and guests. The exterior is an entertainer's dream, featuring a built-in barbecue and a covered patio, ideal for alfresco dining and gatherings. The backyard offers convenient access and an additional patio area, expanding the outdoor living possibilities. A refreshing pool promises endless enjoyment and a perfect escape during warmer days.Nestled in a desirable neighborhood, this property offers a substantial lot size of 0.2 acres, providing a sense of openness and tranquility. The prime location combines suburban serenity with convenient access to local amenities, offering an ideal balance for modern living. This home represents a unique opportunity to embrace a vibrant and comfortable lifestyle in Henderson.
Property Features
Property Type: Residential - Single Family
Cooling: Central Air, Electric
Fireplaces: 1
Garage: 3 car attached
Heating: Central, Gas
Home Style: Two Story
Lot Size: 0.20 Acres
Roof Type: Tile
Stories: 2.0
Taxes: $4,463
Year Built: 2002
Amenities
BathroomonMainLevel
Ceiling Fan(s)
HalfBathonMainLevel
Window Treatments
Built-in Barbecue
Barbecue
Patio
Private Yard
RV Hookup
Sprinkler/Irrigation
Feature Descriptions
Appliances: Built-In Electric Oven, Double Oven, Dryer, Dishwasher, Gas Cooktop, Refrigerator, Washer
Days on Site: 64
Fencimg: Block, Back Yard
Fireplace: Family Room, Gas
Flooring: Carpet, Tile
HOA Fee: 80/ Quarterly
Laundry: Gas Dryer Hookup, Main Level, Laundry Room
Lot: Drip Irrigation/Bubblers, Desert Landscaping, Landscaped, < 1/4 Acre
Parcel#: 178-15-412-017
Parking: Attached, Garage, Inside Entrance, Private, RV Hook-Ups, RV Gated, RV Access/Parking
Parking Notes: Attached, Garage, Inside Entrance, Private, RV Hook-Up
Patio/Porch: Covered, Patio
Pool: Heated, In Ground, Private, Pool/Spa Combo
Sewer: Public Sewer
Spa: Yes
Swimming Pool: Yes
Utilities: Underground Utilities
Water: Public
Window: Blinds
Room Sizes
Great Room: 20 X 18
Living Room: 17 X 11
Family Room: 24 X 17
Dining Room: 15 X 12
Bedroom 4: 11 X 10
Bedroom 3: 12 X 11
Bedroom 2: 12 X 14
Primary Bedroom: 28 X 19
Local Schools
High School: Foothill
Middle School: Miller Bob
Elementary School: Brown, Hannah Marie,Brown, Hannah Marie
Listed By / Shown By

Listed By
Agency Name: Wardley Real Estate
Agent Name: The Meyer Team
Agency Phone: (702) 755-4228
Estimate Your Payment
Estimated Payment
$ 3,187.94 per month $2,616.24 Principal & Interest $371.92 Property Tax $199.79 Homeowner's Insurance
1133 Thunder Canyon Avenue | MLS# 2796397
This single family home located at 1133 Thunder Canyon Avenue, Henderson, NV 89012 is currently listed for sale by Wardley Real Estate, with an asking price of $685,000. This property was built in 2002 and has 4 bedrooms and 2 full and 1 partial baths with 3289 sq. ft. Thunder Canyon Avenue is located in the Village subdivision. Search Village real estate on www.wardleyre.com today.