
BEDS2
BATHS2 full 1 partial
SQUARE FEET1,370
MLS#2809082
STATUSActive
PROPERTY TYPEResidential - Condominium
SUBDIVISIONSummerlin Village 19 Charleston Modern
Property Description
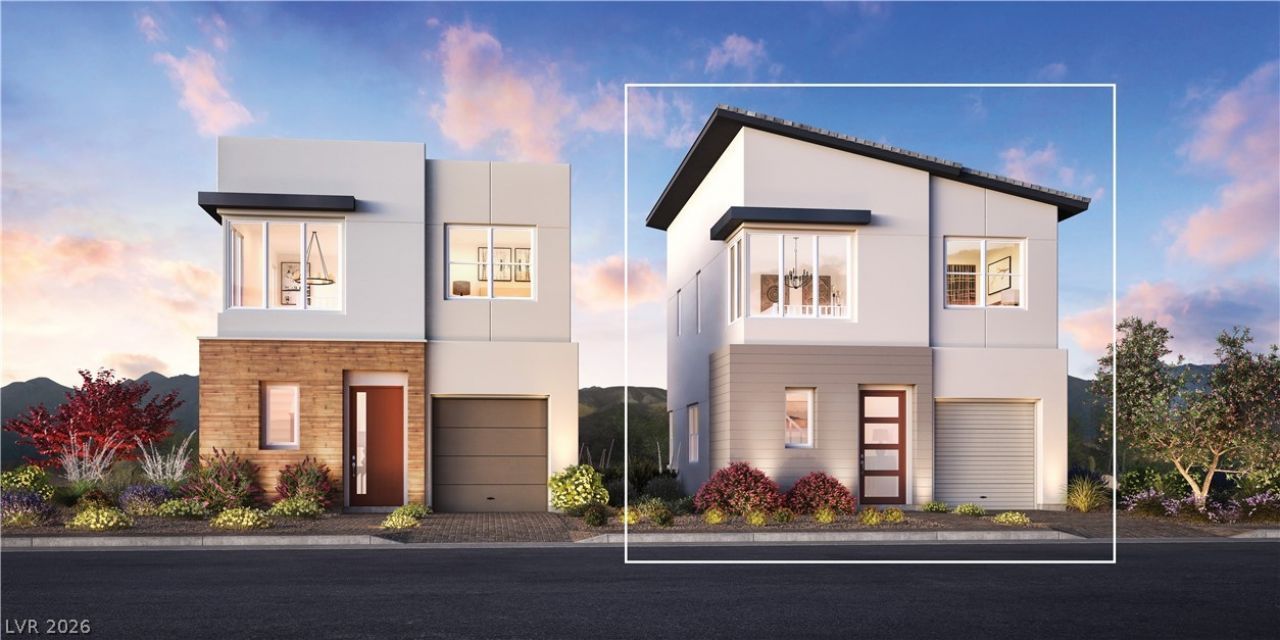
Discov?r the R?fferty, ? r?r? ?nd th?ughtfull?? designed 2-bedroom, 2.5?bath h?me offering 1,370 sq. ft. of modern living. Step inside to a dramatic two-story foyer with an impressive 20' ceiling, setting the tone for the open and airy design throughout. The main living area features 9' ceilings and an open-concept great room, casual dining area, and well-appointed kitchen with an upgraded center island, perfect for everyday living and entertaining. Upstairs, a versatile loft provides additional space for a home office, lounge, or retreat. The spacious primary suite features a generous walk-in closet and private bath with a large walk-in shower and separate water closet. A secondary bedroom with an adjacent full bath offers added privacy for guests. Complete with an attached 1-car garage and located within the gated Loughton community in Summerlin, this sought-after floor plan is one of only a limited number available in the community.
Property Features
Property Type: Residential - Condominium
Cooling: Central Air, Electric
Garage: 1 car attached
Heating: Central, Electric
Home Style: Two Story
Lot Size: 0.02 Acres
Roof Type: Other
Stories: 2.0
Taxes: $5,600
Year Built: 2027
Amenities
BathroomonMainLevel
None
Feature Descriptions
Appliances: Built-In Electric Oven, Dishwasher, Electric Cooktop, Disposal, Microwave
Association Amenities: Barbecue, Pool
Community Features: Pool
Days on Site: 13
Exterior: Drywall
Fencimg: None
Flooring: Carpet, Other
HOA Fee: 76/ Monthly
Laundry: Electric Dryer Hookup, Main Level
Lot: Desert Landscaping, Landscaped, < 1/4 Acre
Parcel#: 164-02-517-018
Parking: Attached, Garage, Inside Entrance, Private
Parking Notes: Attached, Garage, Inside Entrance, Private
Pool: Community
Sewer: Public Sewer
Swimming Pool: Yes
Utilities: Underground Utilities
Water: Public
Window: Double Pane Windows
Room Sizes
Dining Room: 12 X 10
Loft: 13 X 9
Bedroom 2: 12 X 10
Kitchen: 15 X 11
Great Room: 12 X 10
Primary Bedroom: 13 X 12
Local Schools
High School: Palo Verde
Middle School: Rogich Sig
Elementary School: Goolsby, Judy & John,Goolsby, Judy & Joh
Listed By / Shown By
Listed By
Agency Name: TB Realty Las Vegas LLC
Agency Contact: 702-243-9800
Agent Name: Bryanne Chang-Fong
Shown By
Agency Title: Wardley Real Estate
Agency Phone: 702-256-4900

Estimate Your Payment
Estimated Payment
$ 2,789.38 per month $2,157.92 Principal & Interest $466.67 Property Tax $164.79 Homeowner's Insurance
11333 W Charleston Boulevard, Unit 1018 | MLS# 2809082
This condo located at 11333 W Charleston Boulevard, Unit 1018, Las Vegas, NV 89135 is currently listed for sale with an asking price of $565,000. This property was built in 2027 and has 2 bedrooms and 2 full and 1 partial baths with 1370 sq. ft. W Charleston Boulevard, Unit 1018 is located in the Summerlin Village 19 Charleston Modern subdivision. Search Summerlin Village 19 Charleston Modern real estate on www.wardleyre.com today.