
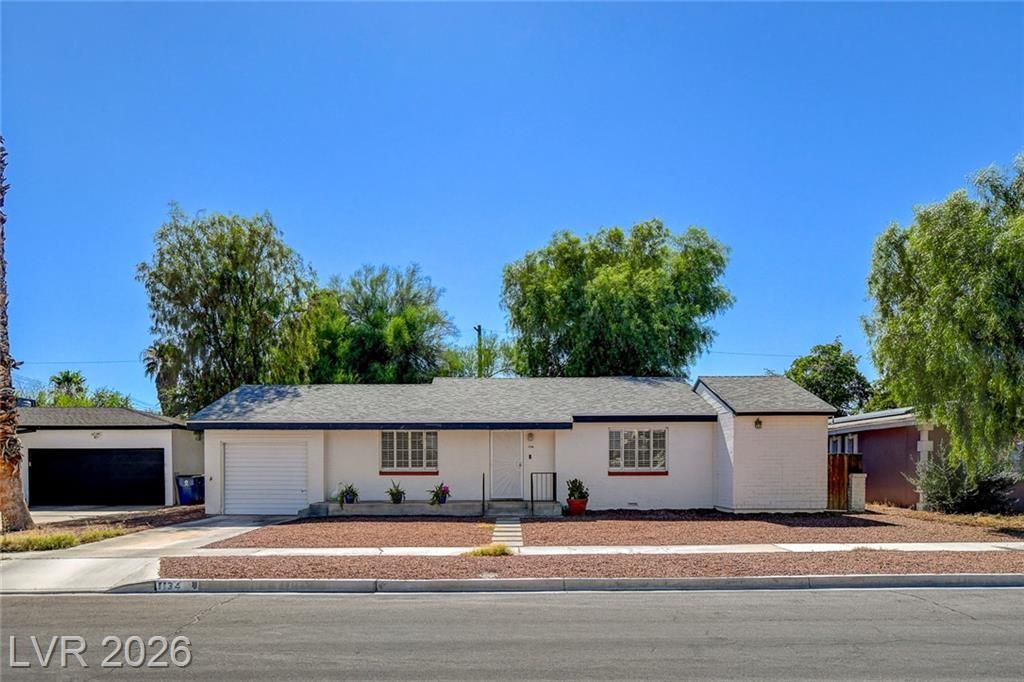
BEDS2
BATHS2 full
SQUARE FEET1,395
MLS#2799504
STATUSActive
PROPERTY TYPEResidential - Single Family
SUBDIVISIONWestwood Park Tr 1
Property Description
Welcome home to this cute and cozy 2-bedroom, 2-bath home situated on a spacious lot in a convenient location near Downtown Las Vegas, UMC Medical Center, and I-15. The updated kitchen features stainless steel appliances and plenty of cabinet space. The oversized primary suite offers a beautifully remodeled ensuite bathroom and a convenient laundry room just off the primary bedroom. The second bedroom is a good size with ample closet space. The hallway offers multiple storage closets for added convenience and organization. Enjoy multiple living spaces with a spacious front living room which can also be used as living with dining area, and a large step-down family room featuring a charming wood-burning fireplace. There are plantation shutters, and washer, dryer and refrigerator are conveyed AS IS. Step outside to a generous backyard with mature landscaping, perfect for relaxing or entertaining, plus a Shed for extra storage or gardening tools and equipment. Do not miss this wonderful opportunity to own a charming home in a central Las Vegas location.
Property Features
Property Type: Residential - Single Family
Cooling: Central Air, Electric
Fireplaces: 1
Garage: 1 car attached
Heating: Electric, Radiator(s)
Home Style: One Story
Lot Size: 0.17 Acres
Roof Type: Composition, Shingle
Stories: 1.0
Taxes: $992
Year Built: 1949
Amenities
Bedroom on Main Level
Ceiling Fan(s)
Primary Downstairs
Window Treatments
Dog Run
Patio
Feature Descriptions
Appliances: Dryer, Dishwasher, Electric Range, Electric Water Heater, Disposal, Microwave, Refrigerator, Washer
Association Amenities: None
Days on Site: 3
Fencimg: Block, Back Yard
Fireplace: Family Room, Wood Burning
Flooring: Hardwood, Tile
Laundry: Electric Dryer Hookup, Laundry Room
Lot: 1/4 to 1 Acre Lot, Desert Landscaping, Landscaped
Parcel#: 162-04-111-006
Parking: Attached, Garage, Guest
Parking Notes: Attached, Garage, Guest
Patio/Porch: Patio
Sewer: Public Sewer
Utilities: Above Ground Utilities
Water: Public
Window: Plantation Shutters, Window Treatments
Room Sizes
Kitchen: 12 X 10
Primary Bedroom: 14 X 10
Living Room: 23 X 16
Family Room: 20 X 16
Bedroom 2: 12 X 10
Local Schools
High School: Clark Ed. W.
Middle School: Hyde Park
Elementary School: Wasden, Howard,Wasden, Howard
Listed By / Shown By
Listed By
Agency Name: Coldwell Banker Premier
Agency Contact: (702) 460-3672
Agent Name: Wanda W. Mullen
Shown By
Agency Title: Wardley Real Estate
Agency Phone: 702-256-4900

Estimate Your Payment
Estimated Payment
$ 1,840.11 per month $1,632.76 Principal & Interest $82.67 Property Tax $124.69 Homeowner's Insurance
1134 Westwood Drive | MLS# 2799504
This single family home located at 1134 Westwood Drive , Las Vegas, NV 89102 is currently listed for sale with an asking price of $427,500. This property was built in 1949 and has 2 bedrooms and 2 full baths with 1395 sq. ft. Westwood Drive is located in the Westwood Park Tr 1 subdivision. Search Westwood Park Tr 1 real estate on www.wardleyre.com today.