
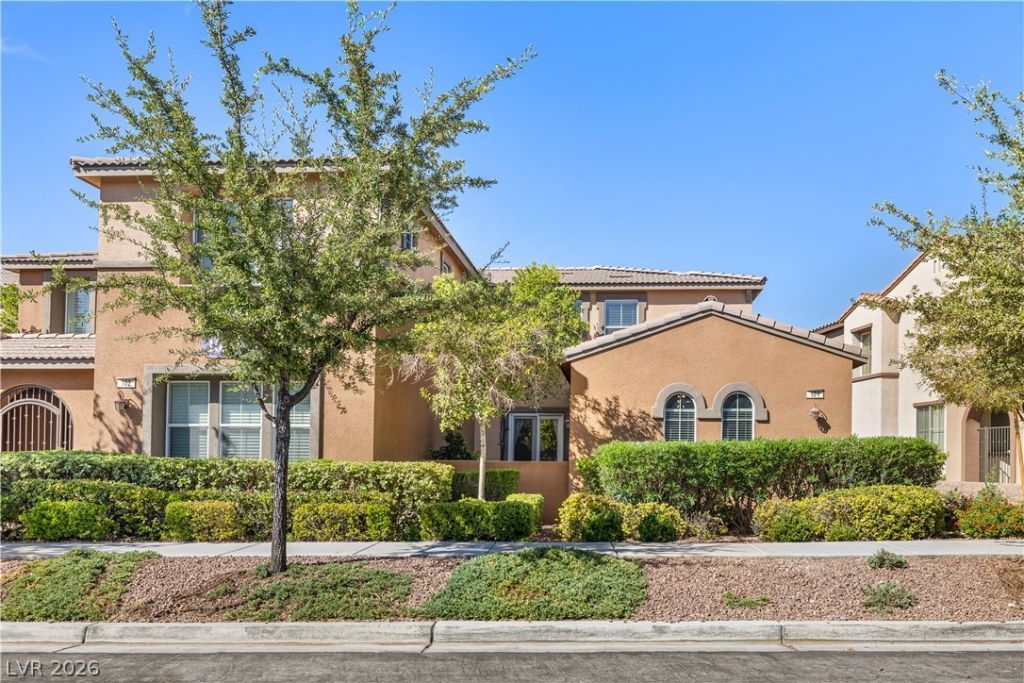
BEDS3
BATHS3 full
SQUARE FEET1,744
MLS#2803341
STATUSActive
PROPERTY TYPEResidential - Townhouse
SUBDIVISIONSummerlin Village 19 Phase 2
Property Description
THIS G??RGE??US COR????R U????? ??PANS OVER 1,700 SQUAR?? FE??T AND FEATURES THREE SPACIOUS BEDROOMS, THREE FULL BATHROOMS, AND AN ATTACHED TWO-CAR GARAGE. THE FULLY UPGRADED INTERIOR SHOWCASES LUXURY VINYL FLOORING THROUGHOUT, ELEGANT QUARTZ COUNTERTOPS IN THE KITCHEN AND BATHROOMS, CUSTOM BANISTER AND STAIR RAILINGS, AND DESIGNER TILE IN THE BATHROOMS AND LAUNDRY ROOM. A PRIVATE COURTYARD PROVIDES THE PERFECT SPACE TO RELAX OR ENTERTAIN. THE A/C UNIT WAS RECENTLY REPLACED WITH A HIGH EFFICIENCY UNIT(2024). IN THE HEART OF SUMMERLIN, THIS UPGRADED, TURN-KEY & MOVE-IN READY TOWNHOME IS PERFECTLY POSITIONED FOR CONVENIENCE AND LUXURY. THIS RESIDENCE OFFERS SEAMLESS ACCESS TO WORLD-CLASS SHOPPING AND DINING AT DOWNTOWN SUMMERLIN, THE WHOLE FOODS CENTER, LAS VEGAS BALLPARK, AND NUMEROUS PARKS, CREATING AN UNPARALLELED URBAN LIVING EXPERIENCE?ALL WITHIN WALKING DISTANCE. MAJESTIC RED ROCK MOUNTAIN VIEWS PROVIDE A STUNNING BACKDROP, WHILE EASY HIGHWAY ACCESS ENSURES EFFORTLESS COMMUTES AND ADVENTURES. ENJOY ACCESS TO THE BEAUTIFULLY MAINTAINED COMMUNITY AMENITIES, INCLUDING A RESORT-STYLE POOL, SPA, AND PARK, OFFERING THE PERFECT EXTENSION OF YOUR LIFESTYLE JUST STEPS FROM YOUR FRONT DOOR. THIS HOME TRULY OFFERS THE BEST OF SUMMERLIN LIVING.
Property Features
Property Type: Residential - Townhouse
Cooling: Central Air, Electric, High Efficiency, Refrigerated
Fireplaces: 1
Garage: 2 car attached
Heating: Central, Electric
Home Style: Two Story, Patio Home
Lot Size: 0.24 Acres
Roof Type: Tile
Stories: 2.0
Taxes: $2,331
Year Built: 2009
Amenities
BathroomonMainLevel
Bedroom on Main Level
Ceiling Fan(s)
Full Bath on Main Level
Window Treatments
Programmable Thermostat
Patio
Sprinkler/Irrigation
Feature Descriptions
Appliances: Built-In Gas Oven, Dishwasher, Gas Cooktop, Disposal, Microwave, Refrigerator, Water Heater
Association Amenities: Barbecue, Playground, Park, Pool, Spa/Hot Tub
Community Features: Pool
Days on Site: 31
Exterior: Drywall
Fencimg: Full, Stucco Wall
Fireplace: Electric, Living Room
Flooring: Luxury Vinyl Plank
HOA Fee: 118/ Quarterly
Hot Tub: Yes
Laundry: Gas Dryer Hookup, Laundry Room, Upper Level
Lot: Drip Irrigation/Bubblers, Desert Landscaping, Landscaped, Rocks, Trees, < 1/4 Acre
Parcel#: 164-02-616-025
Parking: Attached, Garage, Garage Door Opener, Inside Entrance, Open, Storage, Guest
Parking Notes: Attached, Garage, Garage Door Opener, Inside Entrance
Patio/Porch: Patio
Pool: Association, Community
Sewer: Public Sewer
Spa: Yes
Special View Info: Mountain(s)
Swimming Pool: Yes
Utilities: Underground Utilities
Water: Public
Window: Blinds, Window Treatments
Room Sizes
Living Room: 11 X 12
Dining Room: 10 X 16
Kitchen: 12 X 16
Bedroom 3: 13 X 12
Bedroom 2: 12 X 11
Primary Bedroom: 16 X 16
Local Schools
High School: Palo Verde
Middle School: Rogich Sig
Elementary School: Goolsby, Judy & John,Goolsby, Judy & Joh
Listed By / Shown By
Listed By
Agency Name: Queensridge Realty
Agency Contact: (702) 249-5230
Agent Name: Jenna M. Mastrion
Shown By
Agency Title: Wardley Real Estate
Agency Phone: 702-256-4900

Estimate Your Payment
Estimated Payment
$ 194.25 per month $0.00 Principal & Interest $194.25 Property Tax $0.00 Homeowner's Insurance
11359 Belmont Lake Drive, Unit 101 | MLS# 2803341
This real estate located at 11359 Belmont Lake Drive, Unit 101, Las Vegas, NV 89135 is currently listed for sale with an asking price of call for price. Search Las Vegas real estate on www.wardleyre.com today.