
BEDS3
BATHS2 full 1 partial
SQUARE FEET1,304
MLS#2804801
STATUSActive
PROPERTY TYPEResidential - Single Family
SUBDIVISIONBrighton Village 2
Property Description
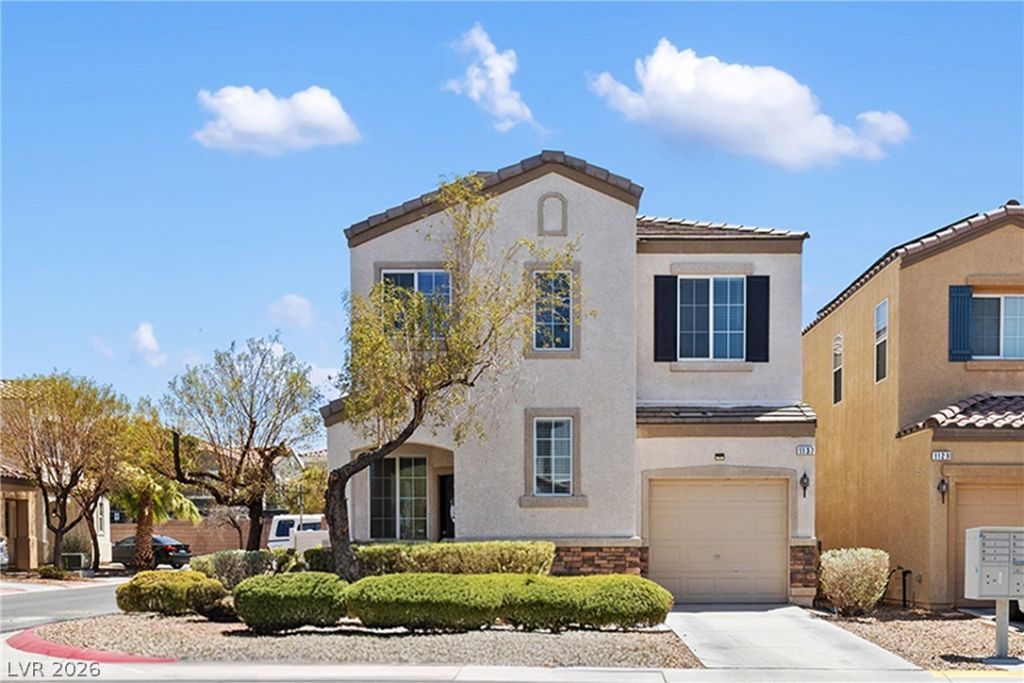
Move right ??n and ??tart mak??ng m?m?r?????! This charming 2-st?ry h?me in Brighton Village 2 features 3 bedrooms, 2.5 baths, a desirable corner lot, tile flooring throughout the main level and brand-new carpet upstairs. Fresh interior paint and abundant natural light create a warm, inviting atmosphere. The home also offers stainless steel appliances, an extended one-car garage and a comfortable primary suite featuring a walk-in closet and an ensuite bath with a dual-sink vanity. Enjoy your own private, fully fenced courtyard?perfect for morning coffee, weekend BBQs, or relaxing outdoors. Residents also enjoy exclusive access to the private community pool, making it easy to enjoy sunny Nevada days without leaving the neighborhood. Ideally located near shopping, restaurants, parks, freeway access and more. Centrally located and less than 6 miles from the airport, 1137 Village Crossing Lane is a place to call home!
Property Features
Property Type: Residential - Single Family
Cooling: Central Air, Electric
Garage: 1 car attached
Heating: Central, Gas
Home Style: Two Story
Lot Size: 0.06 Acres
Roof Type: Tile
Stories: 2.0
Taxes: $1,812
Year Built: 2007
Amenities
BathroomonMainLevel
HalfBathonMainLevel
None
Feature Descriptions
Appliances: Dryer, Dishwasher, Disposal, Gas Range, Refrigerator, Washer
Days on Site: 29
Fencimg: Block, Back Yard, Stucco Wall
Flooring: Carpet, Linoleum, Tile, Vinyl
HOA Fee: 80/ Monthly
Laundry: Electric Dryer Hookup, Upper Level
Lot: Landscaped, Rocks, < 1/4 Acre
Parcel#: 177-27-718-047
Parking: Attached, Garage, Private
Parking Notes: Attached, Garage, Private
Sewer: Public Sewer
Utilities: Underground Utilities
Water: Public
Room Sizes
Bedroom 3: 13 X 10
Bedroom 2: 10 X 12
Living Room: 11 X 16
Kitchen: 9 X 14
Primary Bedroom: 11 X 14
Local Schools
High School: Liberty
Middle School: Silvestri
Elementary School: Bass, John C.,Bass, John C.
Listed By / Shown By
Listed By
Agency Name: Signature Real Estate Group
Agency Contact: (702) 330-4878
Agent Name: Patricia Delaney
Shown By
Agency Title: Wardley Real Estate
Agency Phone: 702-256-4900

Estimate Your Payment
Estimated Payment
$ 1,630.96 per month $1,374.96 Principal & Interest $151.00 Property Tax $105.00 Homeowner's Insurance
1137 Village Crossing Lane | MLS# 2804801
This single family home located at 1137 Village Crossing Lane, Las Vegas, NV 89183 is currently listed for sale with an asking price of $360,000. This property was built in 2007 and has 3 bedrooms and 2 full and 1 partial baths with 1304 sq. ft. Village Crossing Lane is located in the Brighton Village 2 subdivision. Search Brighton Village 2 real estate on www.wardleyre.com today.