
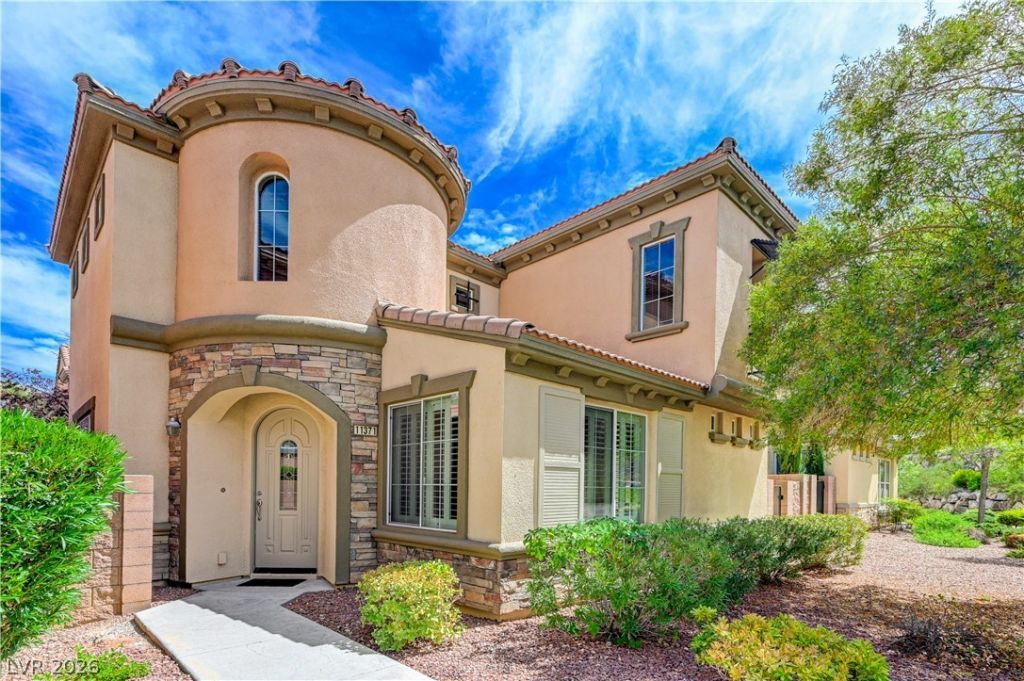
BEDS2
BATHS2 full 1 partial
SQUARE FEET1,653
MLS#2809669
STATUSActive
PROPERTY TYPEResidential - Single Family
SUBDIVISIONSummerlin Village 19-Parcel G Phase 3
Property Description
Stunning Summerlin home located in the highly sought-after Toll Brothers Traccia guard gated community with 24-hour roving security. Perfectly situated with a short walk to premier shopping and top-rated restaurants in Downtown Summerlin, Red Rock Station, Las Vegas Ball Park, Golden Knights Practice Facility with convenient freeway access, this location offers both luxury and lifestyle. This home is close to the spectacular Red Rock Canyon with bicycling and hiking trails. This beautifully maintained home features a bright, open-concept floor plan with 2 bedrooms and 2.5 baths, enhanced by plantation shutters throughout, and ceiling fans. Upstairs you will find an enormous Primary Bedroom Suite, and a Large Loft with flexible uses. Residents of Traccia enjoy resort-style amenities, including a 24-hour fitness center, two pools, spa, tennis courts, and an elegant clubhouse.
Property Features
Property Type: Residential - Single Family
Cooling: Central Air, Electric
Garage: 2
Heating: Central, Gas
Home Style: Two Story
Lot Size: 0.05 Acres
Roof Type: Pitched, Tile
Stories: 2.0
Taxes: $3,886
Year Built: 2009
Amenities
Bathroom on Main Level
Ceiling Fan(s)
Half Bath on Main Level
Window Treatments
Patio
Private Yard
Sprinkler/Irrigation
Feature Descriptions
Appliances: Dryer, Dishwasher, Disposal, Gas Range, Gas Water Heater, Refrigerator, Water Heater, Washer
Association Amenities: Clubhouse, Fitness Center, Gated, Pool, Guard, Security, Tennis Court(s)
Community Features: Pool
Days on Site: 53
Exterior: Frame, Stucco, Drywall
Fencimg: Block, Full
Flooring: Carpet, Ceramic Tile
HOA Fee: 360/ Monthly
Laundry: Gas Dryer Hookup, Laundry Room, Upper Level
Lot: Drip Irrigation/Bubblers, Desert Landscaping, Greenbelt, Landscaped, Rocks, < 1/4 Acre
Parcel#: 164-02-712-009
Parking: Attached, Finished Garage, Garage, Garage Door Opener, Inside Entrance, Private, Storage, Guest
Parking Notes: Attached, Finished Garage, Garage, Garage Door Opener
Patio/Porch: Patio
Pool: Community
Sewer: Public Sewer
Special View Info: Park/Greenbelt
Swimming Pool: Yes
Utilities: Cable Available
Water: Public
Window: Blinds, Double Pane Windows, Low-Emissivity Windows, Plantation Shutters
Room Sizes
Living Room: 17 X 12
Dining Room: 13 X 13
Loft: 11 X 11
Bedroom 2: 11 X 10
Primary Bedroom: 22 X 13
Local Schools
High School: Palo Verde
Middle School: Rogich Sig
Elementary School: Goolsby, Judy & John,Goolsby, Judy & Joh
Listed By / Shown By
Listed By
Agency Name: Real Broker LLC
Agent Name: Brian L. Schmidt
Shown By
Agency Title: Wardley Real Estate
Agency Phone: 702-256-4900

Estimate Your Payment
Estimated Payment
$ 2,523.21 per month $2,043.34 Principal & Interest $323.83 Property Tax $156.04 Homeowner's Insurance
11371 Corsica Mist Avenue | MLS# 2809669
This single family home located at 11371 Corsica Mist Avenue, Las Vegas, NV 89135 is currently listed for sale with an asking price of $535,000. This property was built in 2009 and has 2 bedrooms and 2 full and 1 partial baths with 1653 sq. ft. Corsica Mist Avenue is located in the Summerlin Village 19-Parcel G Phase 3 subdivision. Search Summerlin Village 19-Parcel G Phase 3 real estate on www.wardleyre.com today.