
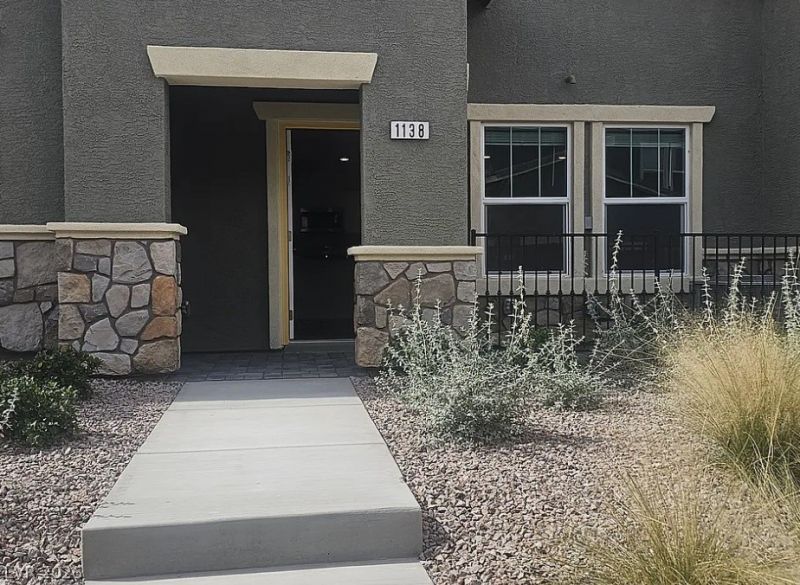
BEDS3
BATHS2 full 1 partial
SQUARE FEET1,311
MLS#2779236
STATUSActive
PROPERTY TYPERental - Townhouse
SUBDIVISIONCadence Village Parcel 7A17A27A37A47A5 Pt 7A19
Property Description
Amazing newl?? built t?wnhome l????t?d ??n th? highly sought-after Cad?nc? Community in Henderson. As a premier master-planned community, Cadence offers an exceptional lifestyle with amenities including a 50-acre Central Park, pool, splash pads, pickleball courts, fitness areas, and scenic walking trails. This 3 bed, 3 bath, 2-car garage home blends luxury and convenience. The open-concept layout features durable luxury vinyl plank flooring downstairs and plush carpet upstairs. The kitchen is beautifully appointed with stainless steel appliances, granite countertops, breakfast bar island, and walk-in pantry. Upstairs offers a small loft style space ideal for a home office, along with a private primary suite separated from the secondary bedrooms, featuring an en-suite bath. Enjoy modern living in one of Henderson's most desirable communities.
Property Features
Property Type: Rental - Townhouse
Cooling: Central Air, Electric
Garage: 2
Heating: Central, Gas
Home Style: Two Story
Lot Size: 0.03 Acres
Roof Type: Pitched
Stories: 2.0
Year Built: 2023
Amenities
Window Treatments
Feature Descriptions
Appliances: Dryer, Dishwasher, Disposal, Gas Range, Microwave, Refrigerator, Washer/Dryer, Washer/DryerAllInOne, Washer
Association Amenities: Basketball Court, Business Center, Dog Park, Fitness Center, Jogging Path, Playground, Pickleball, Park, Pool, Spa/Hot Tub, Security
Community Features: Pool
Days on Site: 110
Exterior: Frame, Stucco
Fencimg: Block, Partial
Flooring: Carpet, Ceramic Tile
Hot Tub: Yes
Laundry: Gas Dryer Hookup, Main Level
Parcel#: 161-36-511-074
Parking: Garage, Private
Parking Notes: Garage, Private
Pets Allowed: Yes
Pool: Community
Swimming Pool: Yes
Utilities: Cable Available
Window: Blinds
Room Sizes
Living Room: 19 X 15
Dining Room: 10 X 10
Bedroom 3: 12 X 10
Bedroom 2: 12 X 10
Primary Bedroom: 17 X 14
Local Schools
High School: Basic Academy
Middle School: Cortney Francis
Elementary School: Cozine, Steve,Cozine, Steve
Listed By / Shown By
Listed By
Agency Name: RE/MAX United
Agency Contact: 702-749-7070
Agent Name: Jui Ting Weng
Shown By
Agency Title: Wardley Real Estate
Agency Phone: 702-256-4900

1138 Meadow Sparrow Place | MLS# 2779236
This property located at 1138 Meadow Sparrow Place, Henderson, NV 89011 is currently listed for rent with an asking price of $2,100 / Monthly. Search Henderson real estate on www.wardleyre.com today.