
BEDS3
BATHS2 full
SQUARE FEET1,507
MLS#2835966
STATUSActive
PROPERTY TYPEResidential - Single Family
SUBDIVISIONParcel C-2A-1 Phase 2 At Rainbow Canyon
Property Description
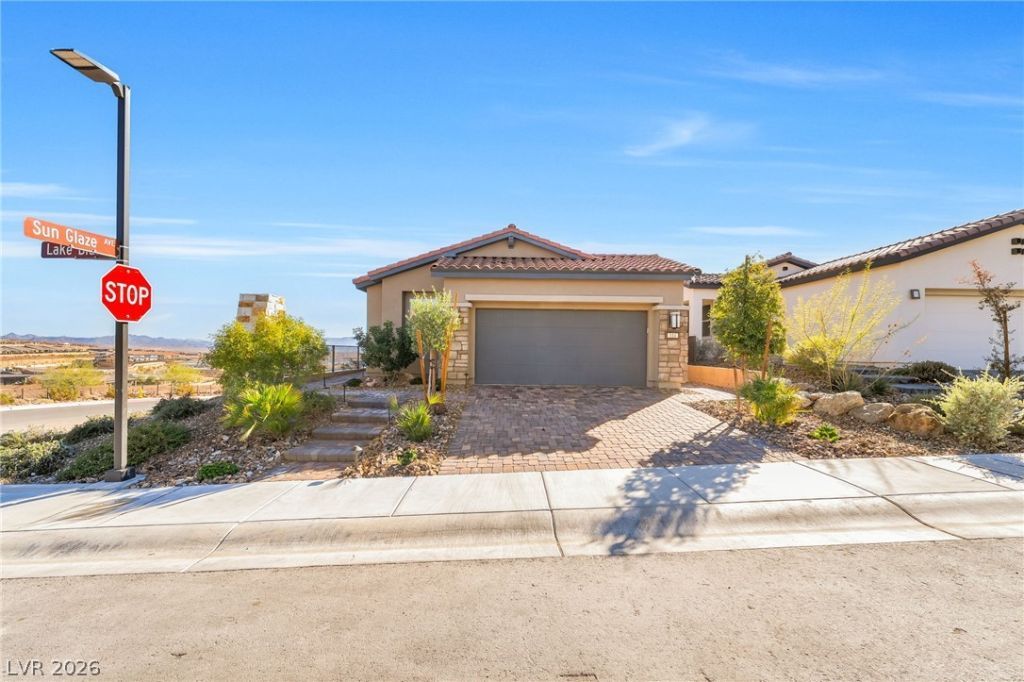
BREATHTAKING PANORAMIC VIEWS! Perfectly positioned on an elevated cul-de-sac corner lot, this exceptional home captures some of the most spectacular views in the community, showcasing majestic mountains, vibrant desert sunsets, and sparkling Lake Las Vegas vistas.Designed for effortless living, this inviting open-concept floor plan features 3 bedrooms, 2 bathrooms, and tile flooring throughout. Plantation shutters add timeless elegance, while expansive windows invite in natural light and frame the stunning surroundings.The beautifully appointed kitchen is ideal for entertaining, featuring a center island, an oversized walk-in pantry, and stainless steel appliances. A separate laundry room with cabinetry includes the washer and dryer for added convenience.Move-in ready and perfectly suited for full-time living, a luxurious seasonal escape, or a sunny retreat from colder climates.Located in the highly desirable, age-qualified Del Webb at Lake Las Vegas, residents enjoy an exceptional resort-style lifestyle with an impressive array of amenities, including sparkling pools, a state-of-the-art fitness center, tennis and pickleball courts, and a vibrant calendar of social activities.Enjoy spectacular views, effortless living, and the resort-inspired lifestyle you deserve!
Property Features
Property Type: Residential - Single Family
Cooling: Central Air, Electric
Garage: 2
Heating: Central, Gas
Home Style: One Story
Lot Size: 0.10 Acres
Roof Type: Tile
Stories: 1.0
Taxes: $4,646
Year Built: 2023
Amenities
Bathroom on Main Level
Bedroom on Main Level
Ceiling Fan(s)
Full Bath on Main Level
Primary Downstairs
Window Treatments
Patio
Private Yard
Irrigation Sprinklers
Feature Descriptions
Appliances: Dryer, Dishwasher, Disposal, Gas Range, Microwave, Refrigerator, Washer
Association Amenities: Clubhouse, Dog Park, Fitness Center, Gated, Pickleball, Pool, Tennis Court(s)
Community Features: Pool
Fencimg: Block, Back Yard, Wrought Iron
Flooring: Tile
HOA Fee: 153/ Monthly
Laundry: Gas Dryer Hookup, Laundry Room
Lot: Drip Irrigation/Bubblers, Desert Landscaping, Landscaped, < 1/4 Acre
Parcel#: 160-15-620-001
Parking: Attached, Garage, Garage Door Opener, Inside Entrance, Private
Parking Notes: Attached, Garage, Garage Door Opener, Inside Entrance
Patio/Porch: Covered, Patio
Pool: Association, Community
Sewer: Public Sewer
Special View Info: Golf Course, Lake, Mountain(s)
Swimming Pool: Yes
Utilities: Underground Utilities
Water: Public
Window: Double Pane Windows, Plantation Shutters
Room Sizes
Great Room: 13 X 14
Dining Room: 8 X 10
Bedroom 3: 10 X 11
Bedroom 2: 11 X 11
Primary Bedroom: 13 X 14
Local Schools
High School: Basic Academy
Middle School: Brown B. Mahlon
Elementary School: Josh, Stevens,Josh, Stevens
Listed By / Shown By
Listed By
Agency Name: Black & Cherry Real Estate
Agency Contact: 702-795-4663
Agent Name: Ashley A. Hawks
Shown By
Agency Title: Wardley Real Estate
Agency Phone: 702-256-4900

Estimate Your Payment
Estimated Payment
$ 3,100.01 per month $2,520.37 Principal & Interest $387.17 Property Tax $192.47 Homeowner's Insurance
114 Lake Bluff Court | MLS# 2835966
This single family home located at 114 Lake Bluff Court , Henderson, NV 89011 is currently listed for sale with an asking price of $659,900. This property was built in 2023 and has 3 bedrooms and 2 full baths with 1507 sq. ft. Lake Bluff Court is located in the Parcel C-2A-1 Phase 2 At Rainbow Canyon subdivision. Search Parcel C-2A-1 Phase 2 At Rainbow Canyon real estate on www.wardleyre.com today.