
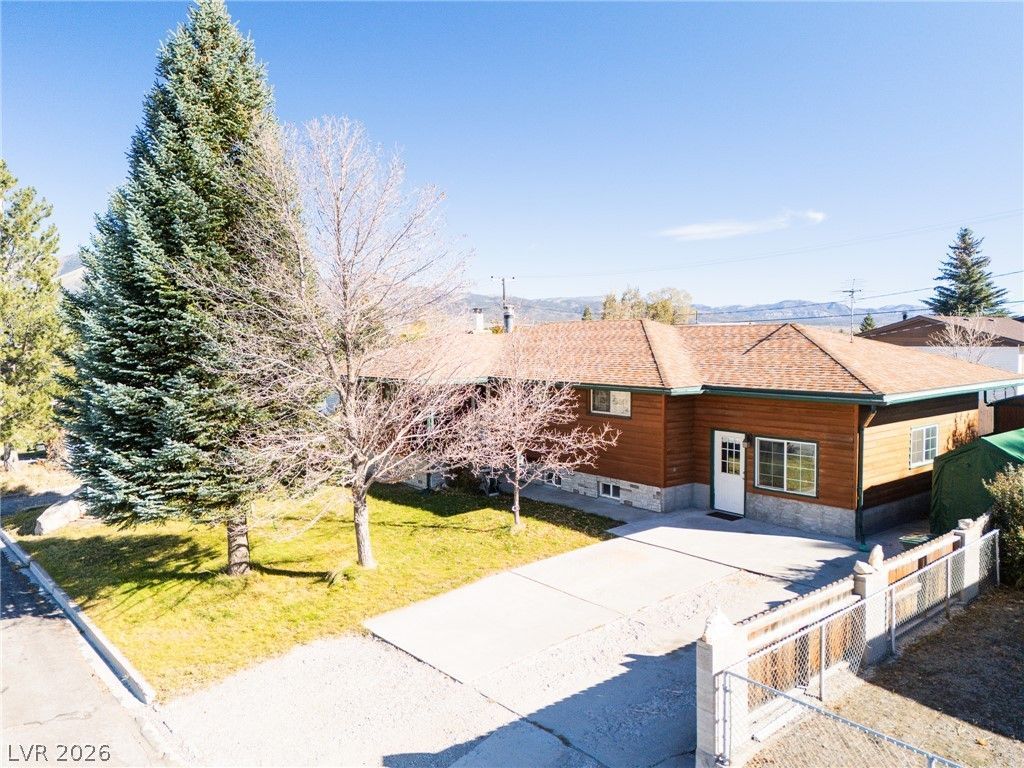
BEDS4
BATHS2 full
SQUARE FEET2,612
MLS#2829867
STATUSActive Under Contract
PROPERTY TYPEResidential - Single Family
SUBDIVISIONPark Add
Property Description
Don’t miss this spacious 4-bedroom, 2-bath, all-electric home! The inviting living room features a wood-burning fireplace, while the custom kitchen includes appliances for added convenience. The main level offers three bedrooms, a full bathroom, and an additional room ready to suit your needs—whether you envision a home office, hobby room, or additional living space. The finished basement expands your options with a large family room featuring a wood stove, an additional bedroom, a full bathroom, a den/office, and a separate storage room. Enjoy outdoor living in the fully fenced backyard, complete with a 17’ x 13’ Trex deck perfect for entertaining, relaxing, or hosting gatherings. A storage shed provides extra space for your outdoor essentials, and alley access adds convenience. With generous living space and flexible rooms throughout, this home is ready for you to make it your own!
Property Features
Property Type: Residential - Single Family
Cooling: None
Fireplaces: 2
Heating: Electric, Wood, Wall Furnace
Home Style: One Story
Lot Size: 0.17 Acres
Roof Type: Composition, Shingle
Stories: 1.0
Taxes: $1,005
Year Built: 1967
Amenities
Bathroom on Main Level
Bedroom on Main Level
Ceiling Fan(s)
Full Bath on Main Level
Deck
Private Yard
Shed
Feature Descriptions
Appliances: Dishwasher, Electric Range, Microwave, Refrigerator
Association Amenities: None
Days on Site: 11
Exterior: Drywall
Fencimg: Back Yard, Wood
Fireplace: Family Room, Living Room, Wood Burning
Flooring: Laminate
Laundry: Electric Dryer Hookup, Laundry Room
Lot: Front Yard, Landscaped, Trees, < 1/4 Acre
Parcel#: 002-146-16
Parking: Garage, Private, RV Potential
Parking Notes: Garage, Private, RV Potential
Patio/Porch: Deck
Sewer: Public Sewer
Utilities: Above Ground Utilities
Water: Public
Room Sizes
Living Room: 19 X 13
Kitchen: 12 X 11
Bedroom 3: 9 X 8
Bedroom 2: 10 X 10
Primary Bedroom: 14 X 11
Local Schools
High School: White Pine High School
Middle School: White Pine Middle School
Elementary School: Norman, David E.,Norman, David E.
Listed By / Shown By
Listed By
Agency Name: Desert Mountain Realty, Inc
Agency Contact: 775-289-3038
Agent Name: Shannan Cessford
Shown By
Agency Title: Wardley Real Estate
Agency Phone: 702-256-4900

Estimate Your Payment
Estimated Payment
$ 1,600.70 per month $1,409.33 Principal & Interest $83.75 Property Tax $107.63 Homeowner's Insurance
1140 Avenue K | MLS# 2829867
This single family home located at 1140 Avenue K, Ely, NV 89301 is currently listed for sale with an asking price of $369,000. This property was built in 1967 and has 4 bedrooms and 2 full baths with 2612 sq. ft. Avenue K is located in the Park Add subdivision. Search Park Add real estate on www.wardleyre.com today.