
BEDS5
BATHS5 full 2 partial
SQUARE FEET5,536
MLS#2824235
STATUSActive
PROPERTY TYPERental - Single Family
SUBDIVISIONTwo Crowss 1-4 Amd
Property Description
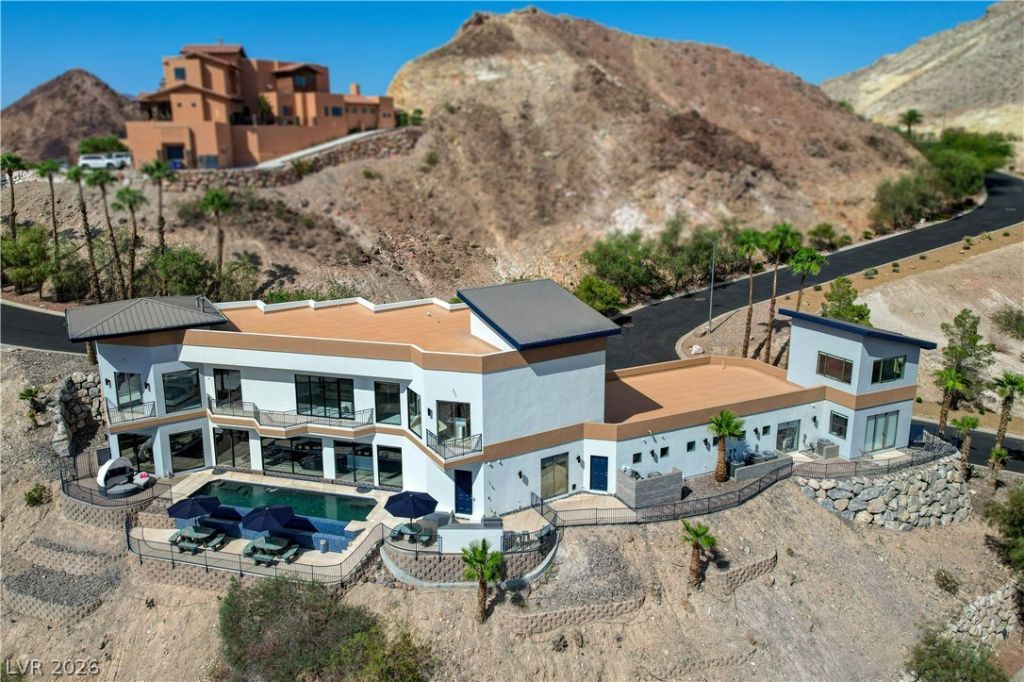
This luxurious fully-furnished 5-bed 7 bath hilltop mansion, known as The 360, is situated in the prestigious Calico Hills gated community of Henderson. Perched on a hillside, the estate offers breathtaking panoramic views from nearly every room! With its sleek and modern design, this stunning retreat seamlessly blends luxury, comfort, and entertainment, making it an ideal haven for those who value elegance and unforgettable experiences. The gourmet kitchen is a culinary haven, fully stocked and flows seamlessly into the spacious living areas, making it easy to entertain & socialize while cooking. The resort-style backyard is a true oasis, showcasing a stunning negative-edge pool that blends seamlessly into the surrounding landscape. The outdoor BBQ area is perfect for al fresco dining while enjoying breathtaking views of the Las Vegas Strip and surrounding mountains. There is also a dedicated game room, state-of-the-art movie theater, and full surround sound throughout the home.
Property Features
Property Type: Rental - Single Family
Cooling: Central Air, Electric,2 Units
Fireplaces: 2
Garage: 3
Heating: Central, Gas, Multiple Heating Units
Home Style: Two Story, Custom
Lot Size: 0.46 Acres
Roof Type: Flat
Stories: 2.0
Year Built: 2002
Amenities
Bathroom on Main Level
Bedroom on Main Level
Ceiling Fan(s)
Full Bath on Main Level
Window Treatments
Programmable Thermostat
Feature Descriptions
Appliances: Dryer, Dishwasher, Gas Cooktop, Disposal, Microwave, Refrigerator, Tankless Water Heater, Washer/Dryer, Washer/DryerAllInOne, Wine Refrigerator, Washer
Association Amenities: Gated
Days on Site: 29
Exterior: Frame, Stucco
Fencimg: Back Yard, Wrought Iron
Fireplace: Bedroom, Free Standing, Gas, Glass Doors, Great Room
Flooring: Tile
Laundry: Gas Dryer Hookup, Main Level
Parcel#: 160-33-117-014
Parking: Garage, Private
Parking Notes: Garage, Private
Sewer: Public Sewer
Swimming Pool: Yes
Utilities: Cable Available
Window: Blinds, Window Treatments
Room Sizes
Dining Room: 22 X 24
Family Room: 32 X 32
Great Room: 29 X 26
Kitchen: 25 X 16
Primary Bathroom: 13 X 17
Bedroom 4: 13 X 13
Bedroom 3: 13 X 12
Bedroom 2: 17 X 12
Primary Bedroom: 37 X 12
Local Schools
High School: Basic Academy
Middle School: Brown B. Mahlon
Elementary School: Josh, Stevens,Josh, Stevens
Listed By / Shown By
Listed By
Agency Name: Evolve Realty
Agency Contact: (702) 582-8197
Agent Name: Winky Wu
Shown By
Agency Title: Wardley Real Estate
Agency Phone: 702-256-4900

1140 Brown Hill Court | MLS# 2824235
This property located at 1140 Brown Hill Court , Henderson, NV 89011 is currently listed for rent with an asking price of $13,500 / Monthly. Search Henderson real estate on www.wardleyre.com today.