
BEDS3
BATHS2 full 1 partial
SQUARE FEET1,603
MLS#2812688
STATUSActive
PROPERTY TYPERental - Townhouse
SUBDIVISIONSummerlin Village 19 Phase 2
Property Description
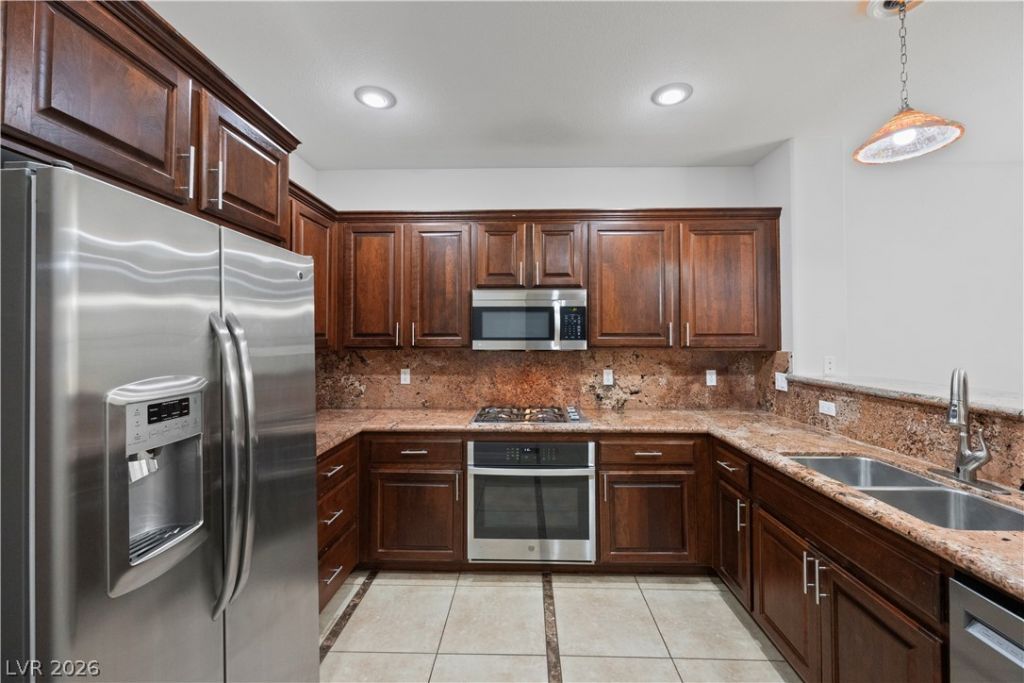
Beautiful 3 bеd, 2.5 bath 2?storÑ? hοmе Ñ?n thе hеart of Summerlin with fresh Ñ?nterÑ?or paint and NO carpet?custom tile and laminate flooring throughout. Remodeled kitchen features granite countertops, stainless steel appliances, cooktop, and breakfast bar. Finished 2-car garage with epoxy floors, soft water system, and direct home access. Resort-style community amenities include pool, spa, and nearby phenomenal parks. PRIME LOCATION just minutes from Downtown Summerlin, Las Vegas Ballpark, Golden Knights practice facility, Red Rock Casino, Trader Joe's, Whole Foods, walking trails, ball fields, and more. Unmatched convenience in one of Las Vegas' most desirable areas. Tenant to pay $50/month for trash and sewer. Don't miss this one!
Property Features
Property Type: Rental - Townhouse
Cooling: Central Air, Electric
Garage: 2 car attached
Heating: Central, Gas
Home Style: Two Story
Roof Type: Tile
Stories: 2.0
Year Built: 2009
Amenities
BathroomonMainLevel
Ceiling Fan(s)
HalfBathonMainLevel
Window Treatments
Porch
Sprinkler/Irrigation
Feature Descriptions
Appliances: Built-In Gas Oven, Dryer, Dishwasher, Gas Cooktop, Disposal, Microwave, Refrigerator, Water Softener Owned, Washer/Dryer, Washer/DryerAllInOne, Washer
Association Amenities: Dog Park, Barbecue, Playground, Park, Pool, Spa/Hot Tub
Community Features: Pool
Exterior: Frame, Stucco
Fencimg: None
Flooring: Laminate, Tile
Hot Tub: Yes
Laundry: Gas Dryer Hookup, Laundry Room, Upper Level
Lot: Drip Irrigation/Bubblers, < 1/4 Acre
Parcel#: 164-02-224-080
Parking: Attached, Epoxy Flooring, Finished Garage, Garage, Inside Entrance, Private
Parking Notes: Attached, Epoxy Flooring, Finished Garage, Garage, Ins
Patio/Porch: Porch
Pets Allowed: Yes, Negotiable
Pool: Community
Sewer: Public Sewer
Special View Info: None
Swimming Pool: Yes
Utilities: Cable Available
Window: Blinds, Window Treatments
Room Sizes
Living Room: 12 X 19
Dining Room: 10 X 13
Bedroom 3: 10 X 13
Bedroom 2: 12 X 13
Primary Bedroom: 16 X 13
Local Schools
High School: Palo Verde
Middle School: Rogich Sig
Elementary School: Goolsby, Judy & John,Goolsby, Judy & Joh
Listed By / Shown By
Listed By
Agency Name: South West Realty Las Vegas
Agency Contact: 702-750-2611
Agent Name: Eugene Kodiak Yazzie III
Shown By
Agency Title: Wardley Real Estate
Agency Phone: 702-256-4900

11404 Belmont Lake Drive , Unit 102 | MLS# 2812688
This property located at 11404 Belmont Lake Drive , Unit 102, Las Vegas, NV 89135 is currently listed for rent with an asking price of $2,325 / Monthly. Search Las Vegas real estate on www.wardleyre.com today.