
BEDS3
BATHS2 full 1 partial
SQUARE FEET1,680
MLS#2804453
STATUSActive
PROPERTY TYPEResidential - Townhouse
SUBDIVISIONVillage Of Avellino
Property Description
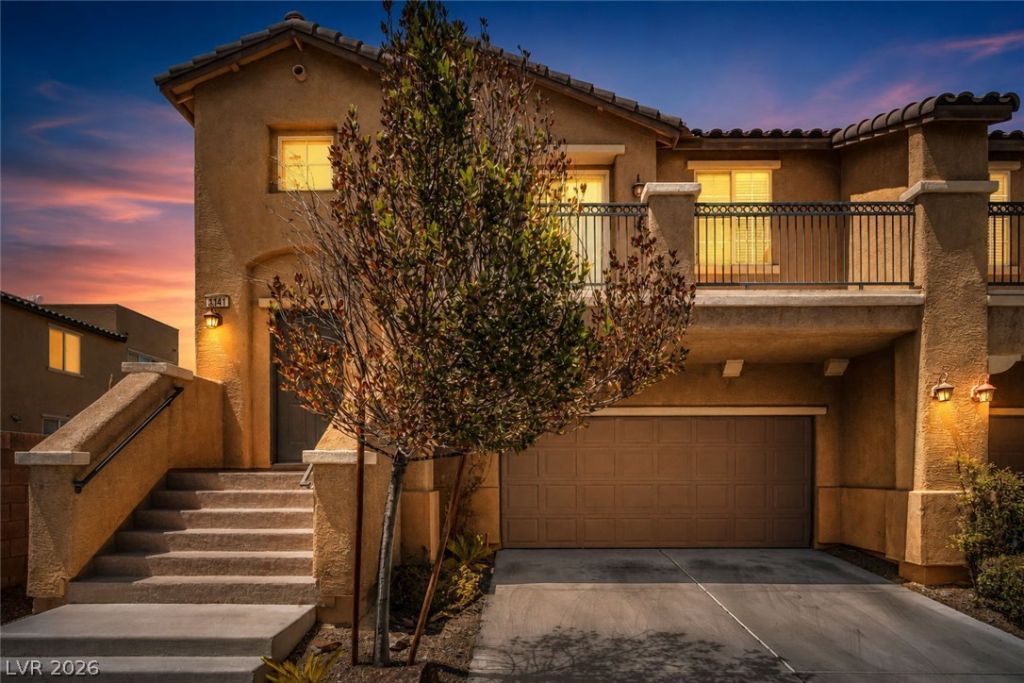
Guard-gated Village of Avellino townhome in the heart of Henderson! This well-maintained 3-bedroom, 2.5-bath home offers a desirable split-level floor plan with the primary suite, kitchen, and main living area upstairs, while two secondary bedrooms and laundry are conveniently located downstairs. Features include stainless steel appliances, a private balcony off the kitchen, water softener, and an attached 2-car garage. Community amenities include a pool, walking trails, and beautifully maintained grounds. Conveniently located near shopping, dining, freeway access, and Liberty High School. Strong rental history makes this an excellent opportunity for both owner-occupants and investors. Please contact the listing agent for gate access and showing instructions.
Property Features
Property Type: Residential - Townhouse
Cooling: Central Air, Electric
Garage: 2
Heating: Central, Gas
Home Style: Three Story
Lot Size: 0.05 Acres
Roof Type: Tile
Stories: 3.0
Taxes: $2,687
Year Built: 2011
Amenities
Bathroom on Main Level
Bedroom on Main Level
Ceiling Fan(s)
Window Treatments
Private Yard
Sprinkler/Irrigation
Feature Descriptions
Appliances: Dryer, Disposal, Gas Range, Microwave, Refrigerator, Washer
Association Amenities: Clubhouse, Gated, Pool, Guard
Community Features: Pool
Days on Site: 70
Fencimg: Block, Back Yard
Flooring: Carpet, Tile
HOA Fee: 163/ Monthly
Laundry: Electric Dryer Hookup, Gas Dryer Hookup, Laundry Closet
Lot: Drip Irrigation/Bubblers, Desert Landscaping, Landscaped, Rocks, < 1/4 Acre
Parcel#: 177-34-413-087
Parking: Attached, Garage, Garage Door Opener, Inside Entrance, Private
Parking Notes: Attached, Garage, Garage Door Opener, Inside Entrance
Pool: Community
Sewer: Public Sewer
Swimming Pool: Yes
Utilities: Underground Utilities
Water: Public
Window: Blinds
Room Sizes
Family Room: 16 X 15
Bedroom 3: 11 X 10
Bedroom 2: 11 X 10
Primary Bedroom: 14 X 12
Local Schools
High School: Liberty
Middle School: Silvestri
Elementary School: Schorr, Steve,Schorr, Steve
Listed By / Shown By
Listed By
Agency Name: Virtue Real Estate Group
Agent Name: Darin Marques
Shown By
Agency Title: Wardley Real Estate
Agency Phone: 702-256-4900

Estimate Your Payment
Estimated Payment
$ 1,950.53 per month $1,604.12 Principal & Interest $223.92 Property Tax $122.50 Homeowner's Insurance
1141 Via Navona | MLS# 2804453
This townhouse located at 1141 Via Navona, Henderson, NV 89052 is currently listed for sale with an asking price of $420,000. This property was built in 2011 and has 3 bedrooms and 2 full and 1 partial baths with 1680 sq. ft. Via Navona is located in the Village Of Avellino subdivision. Search Village Of Avellino real estate on www.wardleyre.com today.