
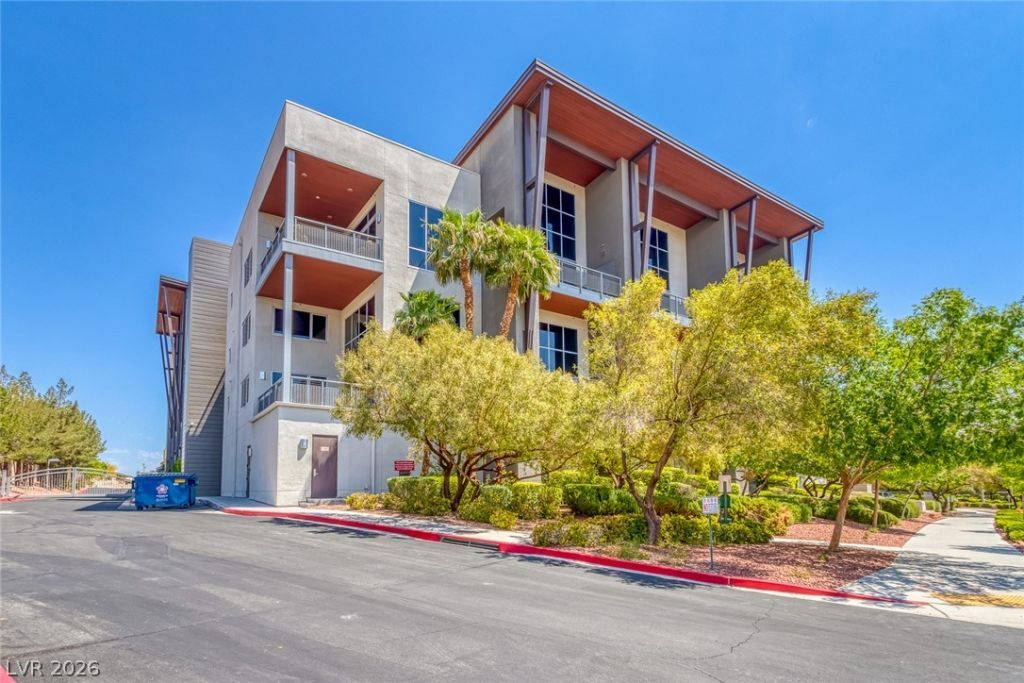
BEDS2
BATHS2 full 1 partial
SQUARE FEET2,255
MLS#2801355
STATUSActive
PROPERTY TYPEResidential - Condominium
SUBDIVISIONSummerlin Lofts Phase 1 Amd
Property Description
Discover modern loft living nestled in the heart of Summerlin, just minutes from Downtown Summerlin, Red Rock Casino, Las Vegas Ballpark and the 215 freeway. Built by renowned Christopher Homes. The loft boasts vaulted ceilings, floating staircase, and dramatic floor-to-ceiling windows framed by elegant stacked stone. The gourmet kitchen comes with stainless steel appliances, a professional Viking stove/oven, Viking refrigerator, and granite countertops. The oversized primary upstairs bedroom offers a custom walk-in closet, while the primary bathroom comes with a separate tub and a walk-in shower. A rooftop deck runs the entire length of the top floor, it comes complete with built-in barbecues, ample countertops for food and drinks, comfortable sitting areas, and firepits, all set against breathtaking views. Comes with two dedicated parking spaces and a private storage room within a secured underground garage. The community pool and spa is close by. Entry to the property is via coded access to the lobby and elevators.
Property Features
Property Type: Residential - Condominium
Cooling: Central Air, Electric
Garage: 2 car attached
Heating: Central, Gas
Home Style: Loft
Roof Type: Flat
Taxes: $5,302
Year Built: 2007
Amenities
Bedroom on Main Level
None
Balcony
Fire Pit
Feature Descriptions
Appliances: Dryer, Disposal, Gas Range, Microwave, Refrigerator, Washer
Association Amenities: Barbecue, Pool, Spa/Hot Tub, Elevator(s)
Community Features: Pool
Days on Site: 1
Fencimg: None
Flooring: Hardwood
HOA Fee: 940/ Monthly
Hot Tub: Yes
Laundry: Gas Dryer Hookup, Main Level, Laundry Room
Lot: Landscaped, < 1/4 Acre
Parcel#: 164-02-113-008
Parking: Assigned, Attached, Covered, Electric Vehicle Charging Station(s), Garage, Indoor, One Space
Parking Notes: Assigned, Attached, Covered, Electric Vehicle Chargin
Patio/Porch: Balcony, Deck, Rooftop
Pool: Community
Sewer: Public Sewer
Swimming Pool: Yes
Utilities: Underground Utilities
Water: Public
Window: Low-Emissivity Windows
Room Sizes
Living Room: 30 X 21
Dining Room: 10 X 10
Bedroom 2: 16 X 12
Primary Bedroom: 36 X 26
Local Schools
High School: Palo Verde
Middle School: Rogich Sig
Elementary School: Goolsby, Judy & John,Goolsby, Judy & Joh
Listed By / Shown By
Listed By
Agency Name: United Realty Group
Agency Contact: 702-586-0032
Agent Name: Angela Burnette
Shown By
Agency Title: Wardley Real Estate
Agency Phone: 702-256-4900

Estimate Your Payment
Estimated Payment
$ 3,689.51 per month $3,017.26 Principal & Interest $441.83 Property Tax $230.42 Homeowner's Insurance
11441 Allerton Park Drive, Unit 208 | MLS# 2801355
This condo located at 11441 Allerton Park Drive, Unit 208, Las Vegas, NV 89135 is currently listed for sale with an asking price of $790,000. This property was built in 2007 and has 2 bedrooms and 2 full and 1 partial baths with 2255 sq. ft. Allerton Park Drive, Unit 208 is located in the Summerlin Lofts Phase 1 Amd subdivision. Search Summerlin Lofts Phase 1 Amd real estate on www.wardleyre.com today.