
BEDS3
BATHS2 full 1 partial
SQUARE FEET1,682
MLS#2823302
STATUSActive
PROPERTY TYPERental - Townhouse
SUBDIVISIONSummerlin Village 26 Parcel L
Property Description
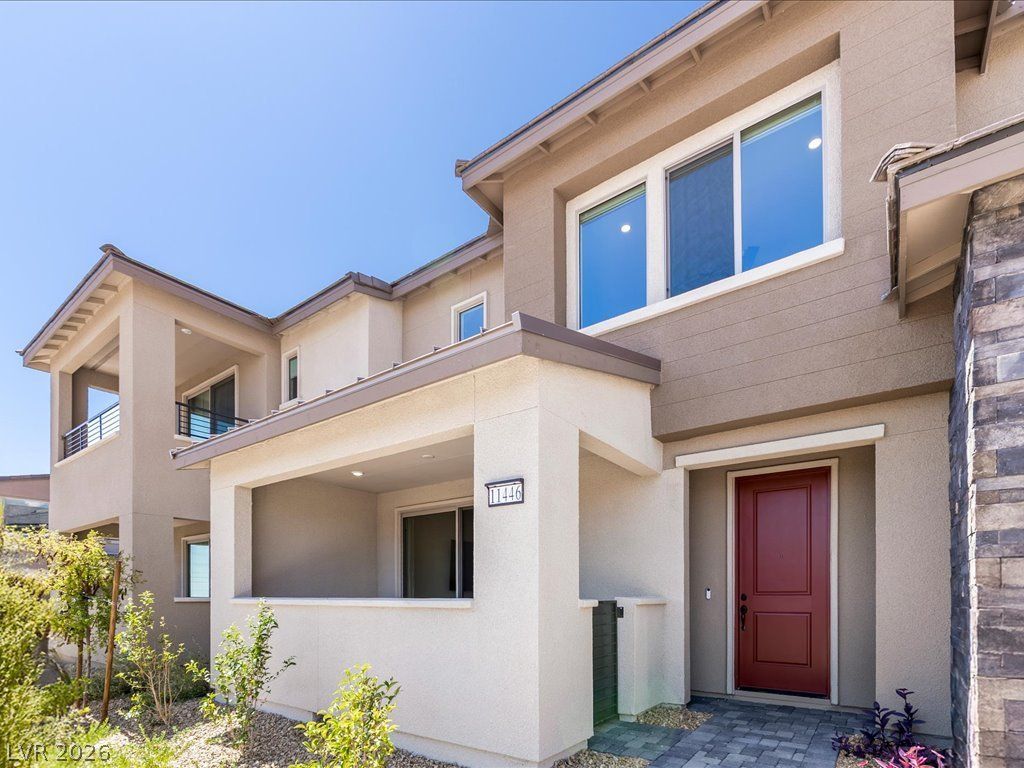
Stunning Summerlin West home featuring a rooftop deck with sweeping Strip and mountain views! Located in a highly desirable gated community with a community pool overlooking scenic walking trails. Beautifully maintained with premium hardwood flooring, modern lighting, motorized window coverings, and ceiling fans throughout. The stylish kitchen features white cabinetry, quartz countertops, stainless steel appliances, and a spacious walk-in pantry. Generous primary suite with walk-in closet and beautifully appointed bath with standalone shower. Convenient upstairs laundry room with washer and dryer included. Two wall-mounted TVs are also included. Enjoy incredible outdoor living and unforgettable views from the private rooftop deck. Ideally located just minutes from Downtown Summerlin, Red Rock Canyon, golf, dining, shopping, entertainment, and more. Trash and Sewer Included.
Property Features
Property Type: Rental - Townhouse
Cooling: Central Air, Electric
Garage: 2
Heating: Central, Gas
Home Style: Two Story
Lot Size: 0.04 Acres
Roof Type: Tile
Stories: 2.0
Year Built: 2025
Amenities
Bathroom on Main Level
Ceiling Fan(s)
Half Bath on Main Level
Window Treatments
Balcony
Feature Descriptions
Appliances: Built-In Gas Oven, Double Oven, Dryer, Dishwasher, Gas Cooktop, Disposal, Microwave, Refrigerator, Water Softener Owned, Washer/Dryer, Washer/DryerAllInOne, Washer
Association Amenities: Gated, Pool
Community Features: Pool
Days on Site: 28
Exterior: Frame, Stucco
Fencimg: None
Flooring: Carpet, Hardwood
Laundry: Gas Dryer Hookup, Laundry Room, Upper Level
Parcel#: 137-14-716-045
Parking: Garage, Private, Guest
Parking Notes: Garage, Private, Guest
Patio/Porch: Balcony, Deck, Rooftop
Pool: Community
Swimming Pool: Yes
Utilities: Cable Available
Window: Blinds, Window Treatments
Room Sizes
Living Room: 16 X 15
Dining Room: 9 X 8
Bedroom 3: 11 X 9
Bedroom 2: 12 X 9
Primary Bedroom: 16 X 15
Local Schools
High School: Palo Verde
Middle School: Becker
Elementary School: Lummis, William,Lummis, William
Listed By / Shown By
Listed By
Agency Name: Investment Brokers & Assoc
Agency Contact: 702-434-9879
Agent Name: Sean Prose
Shown By
Agency Title: Wardley Real Estate
Agency Phone: 702-256-4900

11446 Contour Avenue | MLS# 2823302
This property located at 11446 Contour Avenue, Las Vegas, NV 89138 is currently listed for rent with an asking price of $2,800 / Monthly. Search Las Vegas real estate on www.wardleyre.com today.