
BEDS4
BATHS2 full
SQUARE FEET1,873
MLS#2834799
STATUSActive
PROPERTY TYPEResidential - Single Family
SUBDIVISIONSunrise Vista Est-Phase 3
Property Description
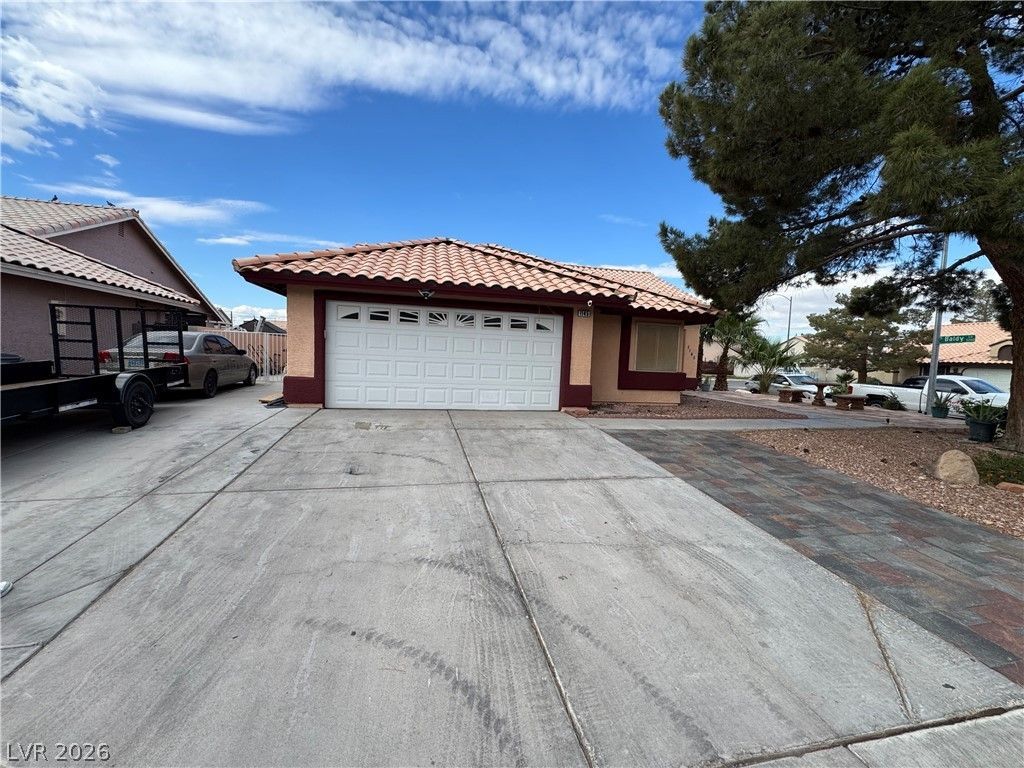
Corner lot, single story, no HOA, plus potential RV parking! This 4-bed, 2-bath home in Sunrise Vista Estates has 1,873 sq ft, a tile roof, a 2-car garage and carpet-free living areas. Vaulted ceilings and a cozy two-way fireplace bring the living and dining rooms together. The kitchen has a breakfast bar, stainless steel appliances and reverse osmosis drinking water, plus a whole-home water softener. Retreat to the primary bedroom with its walk-in closet. Out back, the covered patio opens onto a spacious paver yard with mature trees, perfect for weekend barbecues. Homes like this don't last, so schedule your showing today!
Property Features
Property Type: Residential - Single Family
Cooling: Central Air, Electric
Fireplaces: 1
Garage: 2
Heating: Central, Gas
Home Style: One Story
Lot Size: 0.18 Acres
Roof Type: Tile
Stories: 1.0
Taxes: $1,810
Year Built: 1994
Amenities
Bathroom on Main Level
Ceiling Fan(s)
Primary Downstairs
Porch
Patio
Private Yard
Irrigation Sprinklers
Feature Descriptions
Appliances: Dishwasher, Disposal, Gas Range, Microwave, Refrigerator, Water Softener Owned, Water Purifier
Association Amenities: None
Fencimg: Block, Back Yard
Fireplace: Family Room, Gas, Living Room, Multi-Sided
Flooring: Tile
Laundry: Gas Dryer Hookup, Main Level, Laundry Room
Lot: Corner Lot, Drip Irrigation/Bubblers, Desert Landscaping, Fruit Trees, Garden, Landscaped, No Rear Neighbors, Trees, < 1/4 Acre
Parcel#: 140-28-312-011
Parking: Attached, Garage, Open, Private
Parking Notes: Attached, Garage, Open, Private
Patio/Porch: Covered, Patio, Porch
Sewer: Public Sewer
Utilities: Above Ground Utilities
Water: Public
Room Sizes
Family Room: 16 X 14
Bedroom 4: 11 X 10
Bedroom 3: 11 X 10
Bedroom 2: 11 X 10
Primary Bedroom: 16 X 14
Local Schools
High School: Eldorado
Middle School: Keller
Elementary School: Stanford,Stanford
Listed By / Shown By
Listed By
Agency Name: Realty ONE Group, Inc
Agency Contact: (702) 677-2506
Agent Name: Alberto Guzman
Shown By
Agency Title: Wardley Real Estate
Agency Phone: 702-256-4900

Estimate Your Payment
Estimated Payment
$ 1,914.45 per month $1,638.49 Principal & Interest $150.83 Property Tax $125.13 Homeowner's Insurance
1145 Red Iron Way | MLS# 2834799
This single family home located at 1145 Red Iron Way , Las Vegas, NV 89110 is currently listed for sale with an asking price of $429,000. This property was built in 1994 and has 4 bedrooms and 2 full baths with 1873 sq. ft. Red Iron Way is located in the Sunrise Vista Est-Phase 3 subdivision. Search Sunrise Vista Est-Phase 3 real estate on www.wardleyre.com today.