
BEDS3
BATHS3 full 2 partial
SQUARE FEET4,618
MLS#2800317
STATUSActive
PROPERTY TYPERental - Single Family
SUBDIVISIONSummerlin Village 18-Parcel H Silver Ridge
Property Description
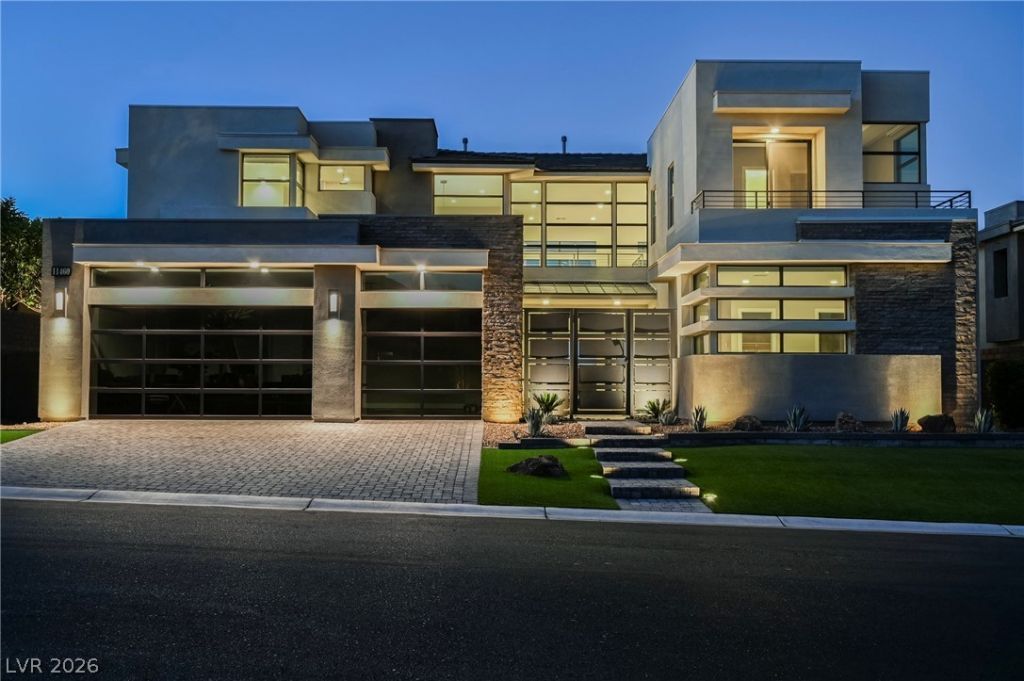
This Amazing Desert Contemporary home is located in Silver Ridge at The Ridges Community of Summerlin and features exquisite architecture and high end designer finishes. The home showcases an open floor plan with oversized multi-slide pocket glass doors that seamlessly create a soothing indoor/outdoor atmosphere, enjoy the resort-style pool and spa with custom fire feature and built-in BBQ just off the spacious covered patio. The gourmet kitchen comes complete with top of the line Thermador appliances, an oversized kitchen island with beautiful waterfall edging. The primary suite has two walk-in closets with custom built-in cabinets, separate relaxing retreat and large balcony with Strip Views! Let the spa like primary bath release the stress with a large walk in shower and freestanding soaking tub. All the guest bedrooms have ensuite baths with walk-in closets. Fresh Epoxy garage floor! Everything is nearby, Downtown Summerlin is just minutes away! Easy Freeway access.
Property Features
Property Type: Rental - Single Family
Cooling: Central Air, Electric
Fireplaces: 2
Garage: 3
Heating: Gas, Multiple Heating Units
Home Style: Two Story
Lot Size: 0.25 Acres
Roof Type: Pitched, Tile
Stories: 2.0
Year Built: 2018
Amenities
Bedroom on Main Level
Window Treatments
Feature Descriptions
Appliances: Dryer, Dishwasher, Disposal, Gas Oven, Gas Range, Microwave, Refrigerator, Washer/Dryer, Washer/DryerAllInOne, Warming Drawer, Wine Refrigerator, Washer
Association Amenities: Golf Course, Gated, Guard, Security, Tennis Court(s)
Exterior: Frame, Stucco
Fencimg: Block, Back Yard
Fireplace: Bedroom, Gas, Great Room
Flooring: Carpet, Tile
Laundry: Gas Dryer Hookup, Main Level, Laundry Room
Parcel#: 164-23-516-022
Parking: Garage, Private
Parking Notes: Garage, Private
Pets Allowed: Call, Negotiable
Spa: Yes
Swimming Pool: Yes
Utilities: Cable Available
Window: Window Treatments
Room Sizes
Kitchen: 15 X 15
Great Room: 50 X 35
Den: 15 X 14
Bedroom 3: 14 X 15
Bedroom 2: 16 X 15
Primary Bathroom: 12 X 12
Primary Bedroom: 15 X 18
Local Schools
High School: Durango
Middle School: Fertitta Frank & Victoria
Elementary School: Goolsby, Judy & John,Goolsby, Judy & Joh
Listed By / Shown By
Listed By
Agency Name: Simply Vegas
Agency Contact: (702) 415-5600
Agent Name: Shawn A. Sellers
Shown By
Agency Title: Wardley Real Estate
Agency Phone: 702-256-4900

11460 Ruby Falls Way | MLS# 2800317
This property located at 11460 Ruby Falls Way , Las Vegas, NV 89135 is currently listed for rent with an asking price of $16,000 / Monthly. Search Las Vegas real estate on www.wardleyre.com today.