
BEDS4
BATHS3 full 1 partial
SQUARE FEET2,508
MLS#2824061
STATUSActive
PROPERTY TYPERental - Single Family
SUBDIVISIONRed Rock Cntry Club At Summerlin
Property Description
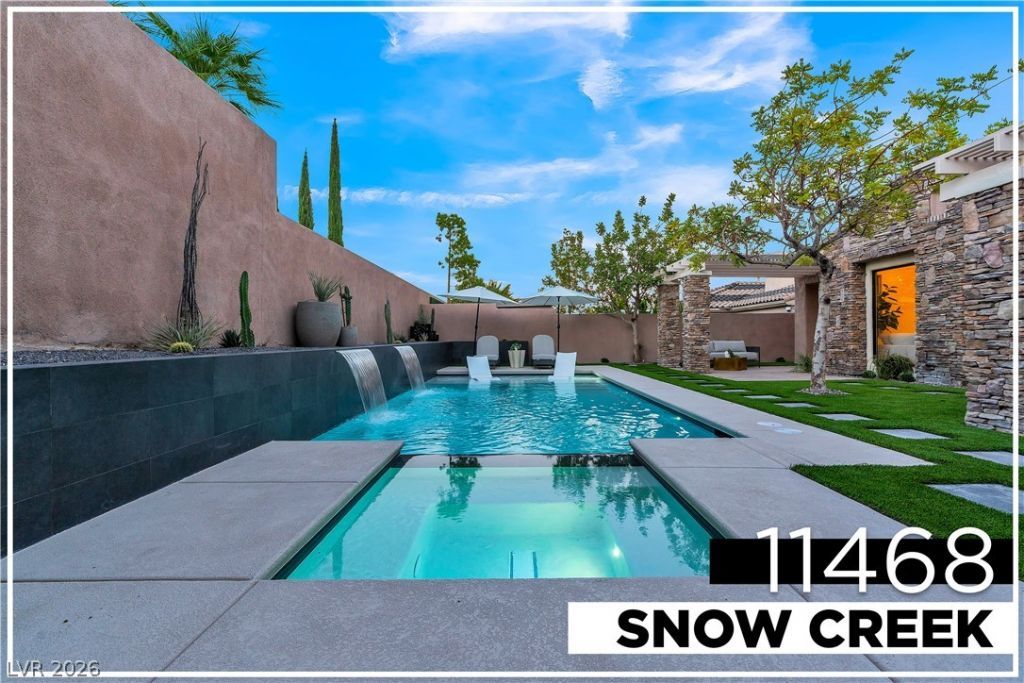
FULLY REIMAGINED SINGLE-STORY MASTERPIECE, brought to life in collaboration with celebrity designer Alison Victoria Interiors, where timeless architecture meets today's most coveted designer finishes. A dramatic GLASS PIVOT DOOR reveals intentional sightlines, w a VAULTED GREAT ROOM, expansive PICTURE WINDOWS, & oversized sliders framing the BRAND-NEW CUSTOM POOL & SPA.. The kitchen is defined by an OVERSIZED TAJ MAHAL WATERFALL ISLAND, FLOOR-TO-CEILING CUSTOM ELDER CABINETRY, DOUBLE STACKED for maximum storage, a FLUTED MARBLE BACKSPLASH, COMMERCIAL-GRADE APPLIANCES, oversized built-in refrigerator, professional 48-INCH RANGE, CHAMPAGNE BRONZE KOHLER fixtures, & the sculptural COVE RANGE HOOD from the ALISON VICTORIA COLLECTION. The VAULTED GREAT ROOM showcases a LEVEL 5 FIREPLACE WALL framed by architectural arches, floating oak shelving, & a perfectly recessed 75-INCH TELEVISION. The dining room features a WOOD-ACCENTED CEILING, designer wall sconces, & a new slider opening to the backyard. The private office pairs authentic craftsmanship w designer lighting. Even the laundry room was thoughtfully designed w BRAND-NEW FRONT-LOAD APPLIANCES, a standalone STEAMER, DOUBLE-STACKED CABINETRY, & a custom folding station. The PRIMARY SUITE offers an expansive frameless shower, dual TAJ MAHAL vanities, a FLUTED soaking tub showcased against an ALAMO SANDSTONE feature wall, & an oversized custom walk-in closet w integrated lighting. A private CASITA-STYLE EN SUITE w courtyard access creates the ideal guest retreat, while every secondary bedroom features its own CUSTOM-TILED EN SUITE. Oversized sliders open to a PROFESSIONALLY DESIGNED BACKYARD featuring a BRAND-NEW POOL & SPA w cascading waterfalls, wet deck, covered patio, & shade trees. Property is being rented for 4-6+ months furnished.
Property Features
Property Type: Rental - Single Family
Cooling: Central Air, Electric,2 Units
Fireplaces: 1
Garage: 3
Heating: Central, Gas, Multiple Heating Units, Zoned
Home Style: One Story
Lot Size: 0.21 Acres
Roof Type: Tile
Stories: 1.0
Year Built: 2004
Amenities
Bathroom on Main Level
Bedroom on Main Level
Ceiling Fan(s)
Primary Downstairs
Programmable Thermostat
Barbecue
Courtyard
Patio
Private Yard
Sprinkler/Irrigation
Feature Descriptions
Appliances: Dryer, Dishwasher, ENERGY STAR Qualified Appliances, Disposal, Gas Range, Microwave, Refrigerator, Washer/Dryer, Washer/DryerAllInOne, Washer
Association Amenities: Country Club, Golf Course, Gated, Playground, Park, Guard, Security
Days on Site: 6
Exterior: Frame, Stucco, Drywall
Fencimg: Block, Full
Fireplace: Electric, Living Room
Flooring: Luxury Vinyl Plank
Hot Tub: Yes
Laundry: Cabinets, Gas Dryer Hookup, Laundry Room, Sink
Lot: Drip Irrigation/Bubblers, Desert Landscaping, Sprinklers In Rear, Sprinklers In Front, Landscaped, Rocks, Synthetic Grass, < 1/4 Acre
Other Equipment: Water Softener Loop
Parcel#: 164-11-418-003
Parking: Attached, Exterior Access Door, Epoxy Flooring, Finished Garage, Garage, Golf Cart Garage, Garage Door Opener, Inside Entrance, Private
Parking Notes: Attached, Exterior Access Door, Epoxy Flooring, Finis
Patio/Porch: Covered, Patio
Pool: Heated, In Ground, Private, Pool/Spa Combo, Waterfall
Sewer: Public Sewer
Spa: Yes
Spa: In Ground, Outdoor Hot Tub
Special View Info: Mountain(s)
Swimming Pool: Yes
Utilities: Cable Available, Underground Utilities
Room Sizes
Great Room: 14 X 12
Dining Room: 14 X 10
Bedroom 4: 10 X 10
Kitchen: 15 X 14
Bedroom 3: 12 X 12
Bedroom 2: 13 X 12
Primary Bedroom: 16 X 14
Local Schools
High School: Palo Verde
Middle School: Fertitta Frank & Victoria
Elementary School: Goolsby, Judy & John,Goolsby, Judy & Joh
Listed By / Shown By
Listed By
Agency Name: Galindo Group Real Estate
Agency Contact: (702) 300-8484
Agent Name: Joshua F. Galindo
Shown By
Agency Title: Wardley Real Estate
Agency Phone: 702-256-4900

11468 Snow Creek Avenue | MLS# 2824061
This property located at 11468 Snow Creek Avenue , Las Vegas, NV 89135 is currently listed for rent with an asking price of $14,500 / Monthly. Search Las Vegas real estate on www.wardleyre.com today.