
BEDS3
BATHS2 full 1 partial
SQUARE FEET1,556
MLS#2783681
STATUSActive
PROPERTY TYPERental - Townhouse
SUBDIVISIONCity Loft Twnhms
Property Description
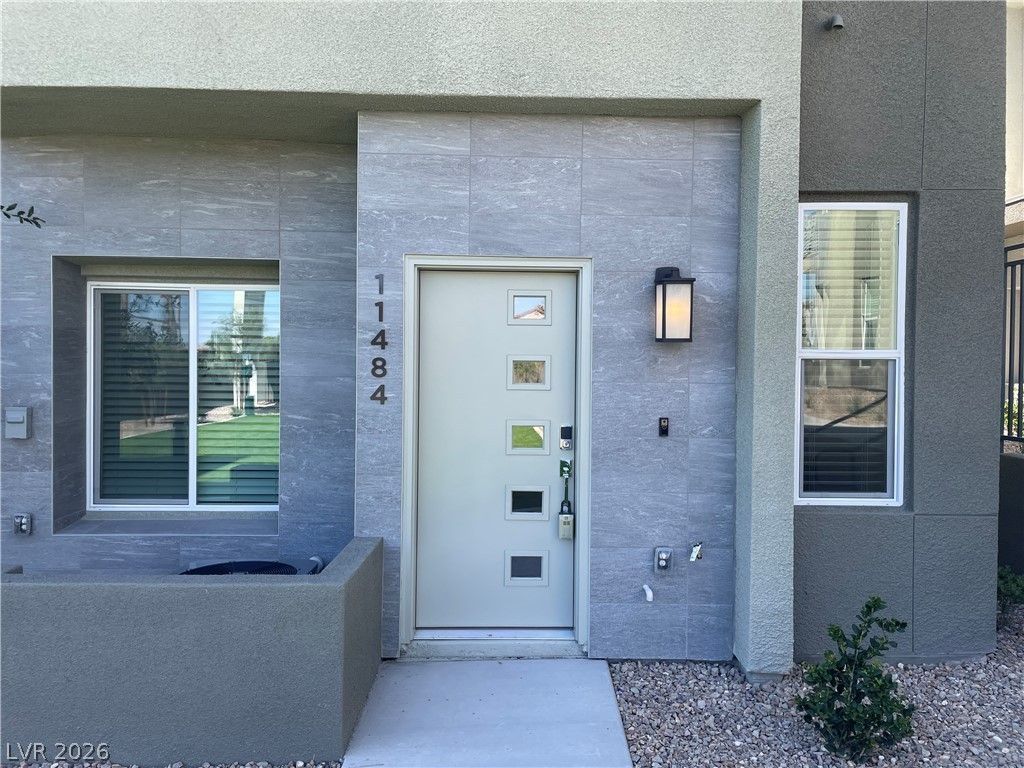
ALL UTILITIES PAID!! 3 Years New Townhouse, Great Location Just up the street from Downtown Summerlin. Open & Spacious floorplan w/Kitchen & Main Living on First Floor. Stainless Steel Appliances, Stylish Quartz Countertops w/Large Island eating area & beautiful backsplash. 2nd floor features Large Primary Bedroom & Primary Bathroom, Beautiful spacious Shower and 2 Sink Vanity, and Walk-in Closet. 3rd Floor has 2 Additional Bedrooms/Office or Den with Jack-n-Jill Bath. Large Balcony with views facing Downtown Summerlin Area to the Left and Red Rock Mountains to the Right! New Blinds Thru-out, 2 Car Garage, Gated Community with Community Pool and Dog Park, One Pet Considered, No Smoking Allowed Inside or Outside on Balcony. Close to Red Rock Casino, Downtown Summerlin Shopping and Restaurants. This is Luxury at its Best in Summerlin. DONT MISS THIS ONE!
Property Features
Property Type: Rental - Townhouse
Cooling: Central Air, Electric
Garage: 2 car attached
Heating: Central, Electric
Home Style: Three Story
Lot Size: 0.03 Acres
Roof Type: Tile
Stories: 3.0
Year Built: 2023
Amenities
Ceiling Fan(s)
Window Treatments
Programmable Thermostat
Feature Descriptions
Appliances: Dryer, Dishwasher, Electric Cooktop, Disposal, Microwave, Refrigerator, Washer/Dryer, Washer/DryerAllInOne, Washer
Association Amenities: Dog Park, Gated, Pool
Community Features: Pool
Exterior: Frame, Stucco
Fencimg: None
Flooring: Carpet, Laminate
Laundry: Electric Dryer Hookup, Upper Level
Parcel#: 164-02-117-015
Parking: Attached, Garage, Private, Guest
Parking Notes: Attached, Garage, Private, Guest
Pets Allowed: Call, Negotiable
Pool: Association, Community
Special View Info: City, Mountain(s)
Swimming Pool: Yes
Utilities: Cable Available
Window: Blinds, Window Treatments
Room Sizes
Living Room: 14 X 13
Bedroom 3: 12 X 11
Bedroom 2: 12 X 11
Primary Bedroom: 14 X 13
Kitchen: 10 X 9
Local Schools
High School: Palo Verde
Middle School: Rogich Sig
Elementary School: Goolsby, Judy & John,Goolsby, Judy & Joh
Listed By / Shown By
Listed By
Agency Name: BHHS Nevada Properties
Agency Contact: (702) 277-2680
Agent Name: Anna M. Roth
Shown By
Agency Title: Wardley Real Estate
Agency Phone: 702-256-4900

11484 Roaring Peak Drive | MLS# 2783681
This property located at 11484 Roaring Peak Drive , Las Vegas, NV 89135 is currently listed for rent with an asking price of $2,690 / Monthly. Search Las Vegas real estate on www.wardleyre.com today.