
BEDS4
BATHS4 full 1 partial
SQUARE FEET4,619
MLS#2833689
STATUSActive
PROPERTY TYPERental - Single Family
SUBDIVISIONSummerlin Village 18-Parcel H Silver Ridge
Property Description
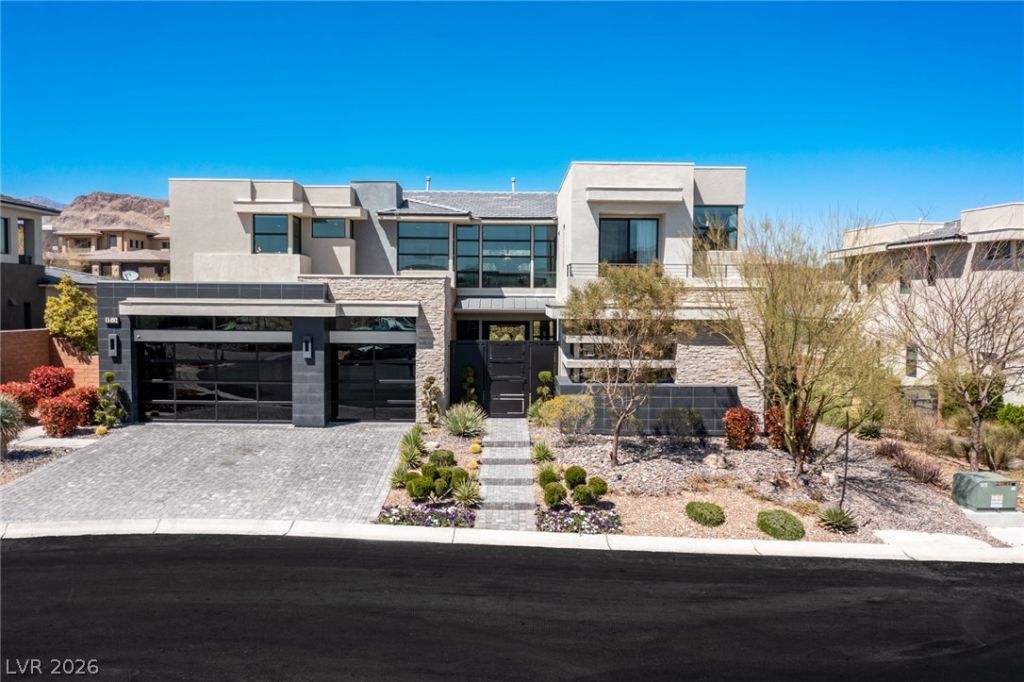
Located within the exclusive guard-gated community of Silver Ridge in The Ridges, this stunning 4-bedroom 5-batroom home features designer-finished sophisticated luxury and seamless indoor-outdoor living. Soaring 20+ foot ceilings, a dramatic great room with stacked-stone fireplace, and pocketing glass doors open to a resort-style backyard featuring a sparkling pool, spa and sunken outdoor kitchen!The luxurious primary suite offers a private fireplace, balcony, custom walk-in closet, retreat area, and morning kitchen. Additional highlights include a gourmet kitchen with DACOR appliances, media room with fiber-optic ceiling, wine cellar, wet bar, private courtyard, designer finishes, custom lighting and window treatments, and smart home automation. An exceptional blend of style, comfort, and resort-inspired living, with no rear neighbors! This home is offered as a fully furnished rental. Minimum lease term 6 months. Tenant responsible for utilities. (This home is also listed for sale. MLS #2766464)
Property Features
Property Type: Rental - Single Family
Cooling: Central Air, Electric
Fireplaces: 2
Garage: 3
Heating: Central, Electric, Gas
Home Style: Two Story
Lot Size: 0.26 Acres
Roof Type: Flat, Pitched, Tile
Stories: 2.0
Year Built: 2019
Amenities
Bathroom on Main Level
Bedroom on Main Level
Full Bath on Main Level
Window Treatments
Feature Descriptions
Appliances: Dryer, Dishwasher, Disposal, Gas Oven, Gas Range, Microwave, Refrigerator, Washer/Dryer, Washer/DryerAllInOne, Wine Refrigerator, Washer
Association Amenities: Clubhouse, Dog Park, Gated, Pickleball, Pool, Guard, Spa/Hot Tub, Security, Tennis Court(s)
Community Features: Pool
Days on Site: 5
Exterior: Frame, Stucco
Fencimg: Block, Full
Fireplace: Gas, Living Room, Primary Bedroom
Flooring: Hardwood, Porcelain Tile, Tile
Hot Tub: Yes
Laundry: Gas Dryer Hookup, Main Level
Parcel#: 164-23-115-011
Parking: Garage, Private
Parking Notes: Garage, Private
Pool: Community
Spa: Yes
Swimming Pool: Yes
Utilities: Cable Available
Window: Blinds
Room Sizes
Bedroom 4: 13 X 13
Bedroom 3: 16 X 14
Bedroom 2: 20 X 16
Primary Bedroom: 19 X 17
Local Schools
High School: Durango
Middle School: Fertitta Frank & Victoria
Elementary School: Goolsby, Judy & John,Goolsby, Judy & Joh
Listed By / Shown By
Listed By
Agency Name: Zzyzx Realty
Agency Contact: Jake@vegasrealtymanagement.com
Agent Name: Jacob Hammons
Shown By
Agency Title: Wardley Real Estate
Agency Phone: 702-256-4900

11492 Opal Springs Way | MLS# 2833689
This property located at 11492 Opal Springs Way, Las Vegas, NV 89135 is currently listed for rent with an asking price of $18,995 / Monthly. Search Las Vegas real estate on www.wardleyre.com today.