
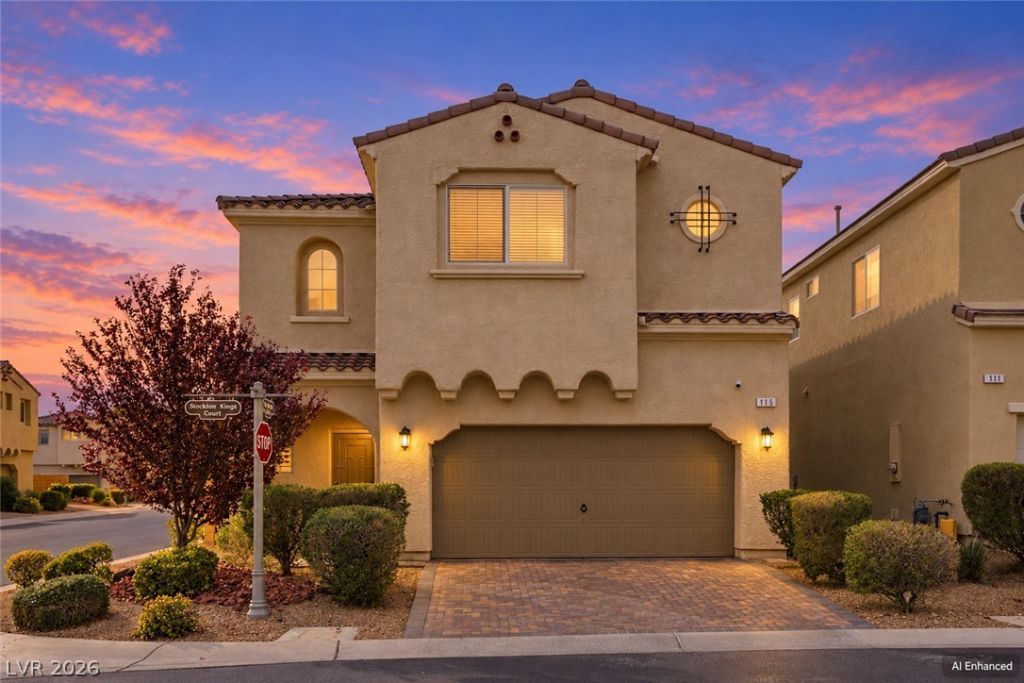
BEDS3
BATHS2 full 1 partial
SQUARE FEET2,126
MLS#2830921
STATUSActive
PROPERTY TYPEResidential - Single Family
SUBDIVISIONHillcrest
Property Description
Built in 2016, this two-story home in guard-gated Rhodes Ranch is newer than most homes in the community and made for indoor-outdoor living. Multi-slide doors open the great room to an extended covered patio and a fully finished, low-maintenance backyard with pavers, turf and planters. Downstairs features wood-look tile throughout and an open kitchen with granite counters, a large island with breakfast bar, a walk-in pantry and stainless steel appliances. Upstairs, a versatile loft works as a media room, office or play space. The primary suite offers a walk-in closet and a bath with dual vanities, a soaking tub and a separate glass-enclosed shower. Extras include a water softener, in-ceiling surround sound and garage overhead storage. Enjoy Rhodes Ranch amenities including a pool, fitness center, basketball courts, golf and 24-hour guard-gated security.
Property Features
Property Type: Residential - Single Family
Cooling: Central Air, Electric
Garage: 2
Heating: Central, Gas
Home Style: Two Story
Lot Size: 0.10 Acres
Roof Type: Tile
Stories: 2.0
Taxes: $4,128
Year Built: 2016
Amenities
Bathroom on Main Level
Half Bath on Main Level
Window Treatments
Patio
Feature Descriptions
Appliances: Dishwasher, Disposal, Gas Range, Microwave, Refrigerator
Association Amenities: Security
Fencimg: Block, Back Yard
Flooring: Carpet, Tile
HOA Fee: 225/ Monthly
Laundry: Gas Dryer Hookup, Upper Level
Lot: Desert Landscaping, Landscaped, < 1/4 Acre
Parcel#: 176-08-519-012
Parking: Garage, Private, Storage
Parking Notes: Garage, Private, Storage
Patio/Porch: Covered, Patio
Sewer: Public Sewer
Utilities: Cable Available
Water: Public
Window: Double Pane Windows, Window Treatments
Room Sizes
Bedroom 3: 11 X 10
Bedroom 2: 12 X 11
Primary Bedroom: 15 X 13
Local Schools
High School: Sierra Vista High
Middle School: Faiss, Wilbur & Theresa
Elementary School: Snyder, Don and Dee,Snyder, Don and Dee
Listed By / Shown By
Listed By
Agency Name: Keller Williams Realty Las Veg
Agency Contact: (702) 354-1355
Agent Name: Daniel R. Phee
Shown By
Agency Title: Wardley Real Estate
Agency Phone: 702-256-4900

Estimate Your Payment
Estimated Payment
$ 2,481.30 per month $1,985.67 Principal & Interest $344.00 Property Tax $151.64 Homeowner's Insurance
115 Stockton Kings Court | MLS# 2830921
This single family home located at 115 Stockton Kings Court , Las Vegas, NV 89148 is currently listed for sale with an asking price of $519,900. This property was built in 2016 and has 3 bedrooms and 2 full and 1 partial baths with 2126 sq. ft. Stockton Kings Court is located in the Hillcrest subdivision. Search Hillcrest real estate on www.wardleyre.com today.