
BEDS1
BATHS1 full
SQUARE FEET825
MLS#2804862
STATUSActive
PROPERTY TYPEResidential - Condominium
SUBDIVISIONBuffalo Condos
Property Description
Ready to move in! This charming second-floor unit includes a private one-car garage and offers comfort, convenience, and mountain views. Step inside to a spacious living room that opens to a private balcony?the perfect place to relax, unwind, and enjoy the scenery. The kitchen features quartz countertops and comes complete with all appliances. A separate laundry room includes a washer and dryer, cabinets for extra storage, and a newer water heater. The bright bedroom offers abundant natural light from its large window and features a walk-in closet. Enjoy fresh air and mountain views from your private balcony. This community offers an array of amenities, including 2 dog parks, walking trails, a community pool, clubhouse, and a fitness center. Conveniently located near shopping, dining, schools, medical facilities, parks, and easy interstate access, this home combines comfort with an unbeatable location.
Property Features
Property Type: Residential - Condominium
Cooling: Central Air, Electric
Garage: 1
Heating: Central, Electric
Home Style: Two Story
Roof Type: Tile
Stories: 2.0
Taxes: $681
Year Built: 1996
Amenities
Window Treatments
Balcony
Feature Descriptions
Appliances: Dryer, Dishwasher, Electric Range, Disposal, Microwave, Refrigerator, Washer
Association Amenities: Clubhouse, Gated, Pool, Spa/Hot Tub
Community Features: Pool
Days on Site: 1
Fencimg: None
Flooring: Luxury Vinyl Plank
HOA Fee: 221/ Monthly
Hot Tub: Yes
Laundry: Electric Dryer Hookup, Laundry Room
Lot: Desert Landscaping, Landscaped, Rocks, < 1/4 Acre
Parcel#: 138-27-219-183
Parking: Assigned, Covered, Detached Carport, Detached, Garage, Private, Guest
Parking Notes: Assigned, Covered, Detached Carport, Detached, Garage,
Patio/Porch: Balcony
Pool: Community
Sewer: Public Sewer
Special View Info: Mountain(s)
Swimming Pool: Yes
Utilities: Underground Utilities
Water: Public
Window: Blinds, Drapes
Room Sizes
Living Room: 16 X 13
Primary Bedroom: 12 X 13
Local Schools
High School: Cimarron-Memorial
Middle School: Becker
Elementary School: McMillian, James B.,McMillian, James B.
Listed By / Shown By
Listed By
Agency Name: RE/MAX Reliance
Agency Contact: 702-866-0086
Agent Name: Diana Valento
Shown By
Agency Title: Wardley Real Estate
Agency Phone: 702-256-4900

Estimate Your Payment
Estimated Payment
$ 952.95 per month $832.61 Principal & Interest $56.75 Property Tax $63.58 Homeowner's Insurance
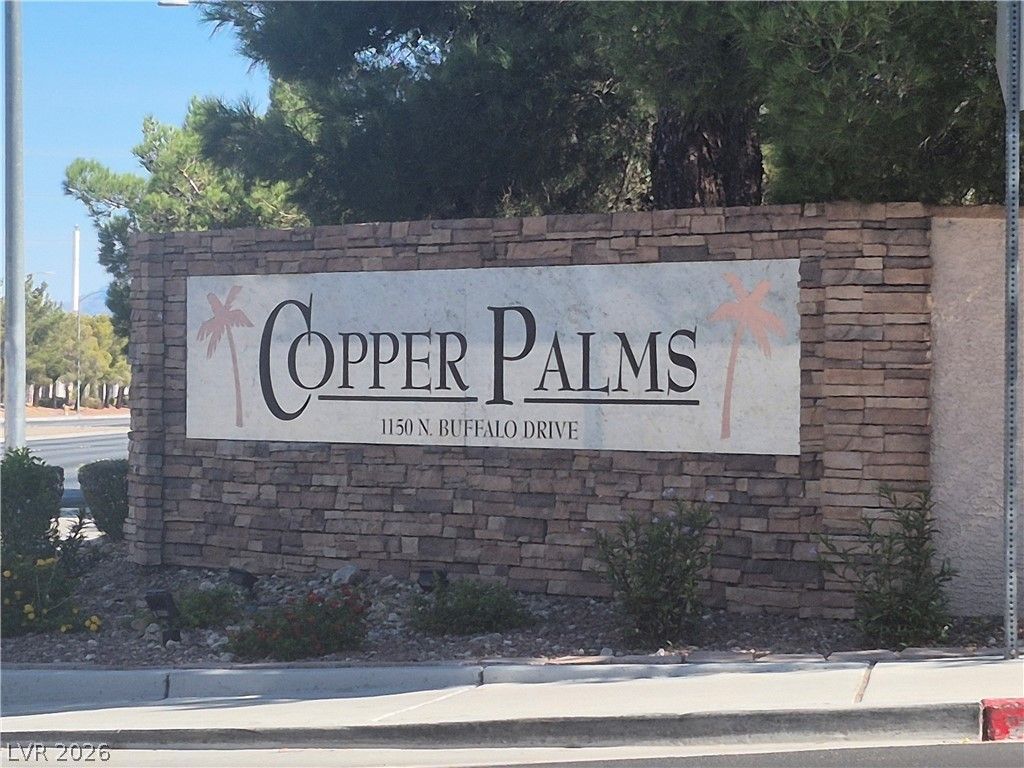
1150 N Buffalo Drive , Unit 2039 | MLS# 2804862
This condo located at 1150 N Buffalo Drive , Unit 2039, Las Vegas, NV 89128 is currently listed for sale with an asking price of $218,000. This property was built in 1996 and has 1 bedrooms and 1 full baths with 825 sq. ft. N Buffalo Drive , Unit 2039 is located in the Buffalo Condos subdivision. Search Buffalo Condos real estate on www.wardleyre.com today.