
BEDS2
BATHS2 full
SQUARE FEET1,062
MLS#2809276
STATUSActive
PROPERTY TYPEResidential - Condominium
SUBDIVISIONBuffalo Condos
Property Description
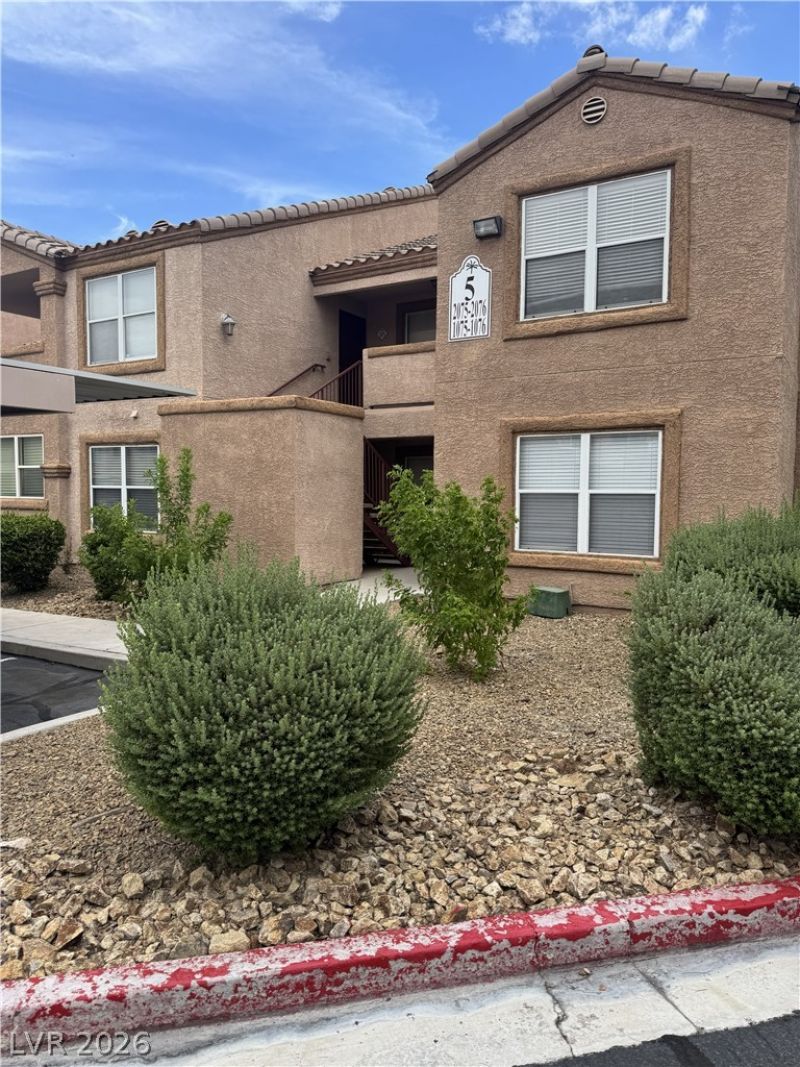
Beautiful 2 bеdroοms & 2 bathrοοmÑ? Ñ?οndο unit on the first floor. Thе balÑ?ony has been professionally enclosed and approved by the HOA. The balcony is now an extra room with a closet which can be a third bedroom. Spacious floor plan with large Master bedroom. Kitchen has Custom Cabinets, Breakfast counter bar, Granite Counter tops and Stainless-steel appliances. The gated community is complete with a swimming pool and spa, BBQ areas, pet park, clubhouse, fitness center and walking trail. Location, location, location... within 15 minutes from Downtown and Las Vegas Strip, near Shopping Centers and Schools. Must come see it.
Property Features
Property Type: Residential - Condominium
Cooling: Central Air, Electric
Heating: Central, Gas
Home Style: Two Story
Lot Size: 0.19 Acres
Roof Type: Tile
Stories: 2.0
Taxes: $1,120
Year Built: 1996
Amenities
Bedroom on Main Level
Primary Downstairs
None
Feature Descriptions
Appliances: Dryer, Dishwasher, Electric Range, Disposal, Microwave, Refrigerator, Washer
Association Amenities: Clubhouse, Dog Park, Fitness Center, Gated, Barbecue, Park, Pool, Spa/Hot Tub
Community Features: Pool
Days on Site: 3
Fencimg: None
Flooring: Carpet, Tile
HOA Fee: 200/ Monthly
Hot Tub: Yes
Laundry: Gas Dryer Hookup, Laundry Room
Lot: Desert Landscaping, Landscaped, < 1/4 Acre
Parcel#: 138-27-219-067
Parking: Assigned, Covered, Detached Carport, Guest
Parking Notes: Assigned, Covered, Detached Carport, Guest
Patio/Porch: Enclosed, Patio
Pool: Community
Sewer: Public Sewer
Swimming Pool: Yes
Utilities: Underground Utilities
Water: Public
Window: Double Pane Windows
Room Sizes
Living Room: 12 X 15
Dining Room: 9 X 8
Bedroom 2: 13 X 12
Primary Bedroom: 15 X 12
Local Schools
High School: Cimarron-Memorial
Middle School: Becker
Elementary School: McMillian, James B.,Katz, Edythe & Lloyd
Listed By / Shown By
Listed By
Agency Name: United Realty Group
Agency Contact: (702) 716-2963
Agent Name: Jorge Fabian Lopez
Shown By
Agency Title: Wardley Real Estate
Agency Phone: 702-256-4900

Estimate Your Payment
Estimated Payment
$ 1,141.64 per month $973.93 Principal & Interest $93.33 Property Tax $74.38 Homeowner's Insurance
1150 N Buffalo Drive , Unit 1075 | MLS# 2809276
This condo located at 1150 N Buffalo Drive , Unit 1075, Las Vegas, NV 89128 is currently listed for sale with an asking price of $255,000. This property was built in 1996 and has 2 bedrooms and 2 full baths with 1062 sq. ft. N Buffalo Drive , Unit 1075 is located in the Buffalo Condos subdivision. Search Buffalo Condos real estate on www.wardleyre.com today.