
BEDS1
BATHS1 full
SQUARE FEET825
MLS#2832542
STATUSActive
PROPERTY TYPERental - Condominium
SUBDIVISIONBuffalo Condos
Property Description
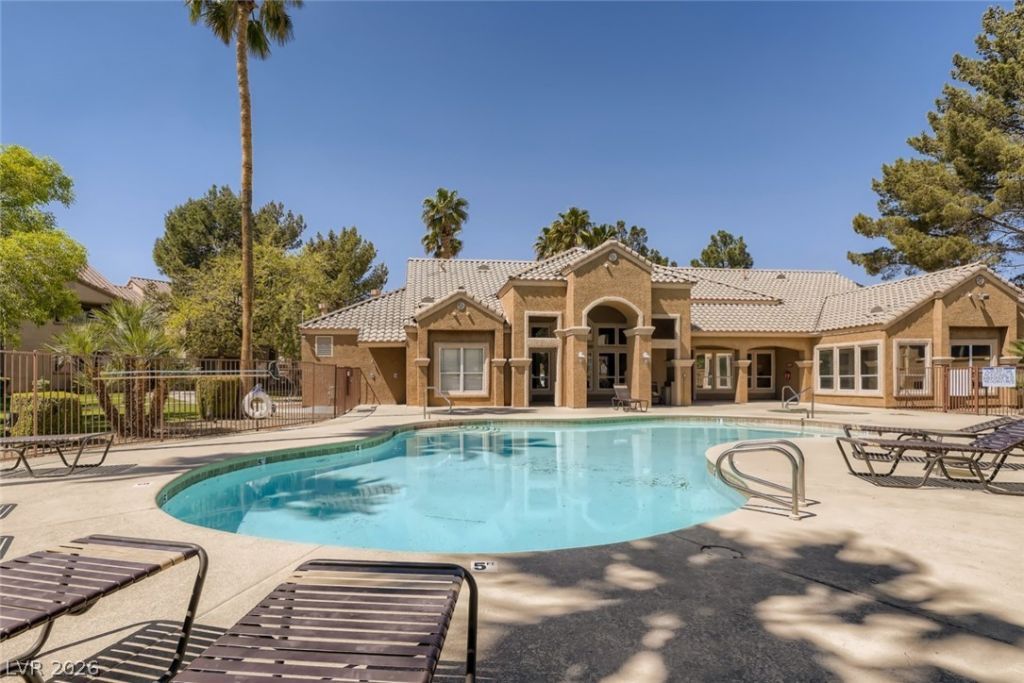
Welcome to this inviting 1-bedroom, 1-bathroom upstairs condo offering 825 square feet in the gated Copper Palms community! Featuring high ceilings, tile and carpet flooring, and blinds throughout, this home offers a comfortable, open feel. The spacious bedroom includes a walk-in closet, while the living room opens to a private balcony with additional storage.Enjoy resort-style community amenities, including a sparkling pool, relaxing spa, fitness center, and clubhouse! Conveniently located near Summerlin, with easy access to shopping, dining, parks, and major freeways.Great location, gated community, and fantastic amenities! Schedule your showing today!
Property Features
Property Type: Rental - Condominium
Cooling: Central Air, Electric
Heating: Central, Electric
Home Style: Two Story
Roof Type: Pitched
Stories: 2.0
Year Built: 1996
Amenities
Window Treatments
Feature Descriptions
Appliances: Built-In Electric Oven, Dryer, Dishwasher, Disposal, Microwave, Refrigerator, Washer/Dryer, Washer/DryerAllInOne, Washer
Association Amenities: Clubhouse, Dog Park, Fitness Center, Gated, Pool, Spa/Hot Tub
Community Features: Pool
Days on Site: 4
Exterior: Block, Stucco
Fencimg: None
Flooring: Carpet, Ceramic Tile
Hot Tub: Yes
Laundry: Electric Dryer Hookup, Gas Dryer Hookup, Laundry Closet
Parcel#: 138-27-219-042
Parking: Assigned, One Space
Parking Notes: Assigned, One Space
Pool: Community
Swimming Pool: Yes
Utilities: Cable Available
Window: Blinds
Room Sizes
Living Room: 13 X 13
Primary Bedroom: 11 X 16
Local Schools
High School: Cimarron-Memorial
Middle School: Becker
Elementary School: McMillian, James B.,McMillian, James B.
Listed By / Shown By
Listed By
Agency Name: RE/MAX Advantage
Agency Contact: 702-896-5500
Agent Name: Michelle Leonard
Shown By
Agency Title: Wardley Real Estate
Agency Phone: 702-256-4900

1150 N Buffalo Drive, Unit 2094 | MLS# 2832542
This property located at 1150 N Buffalo Drive, Unit 2094, Las Vegas, NV 89128 is currently listed for rent with an asking price of $1,100 / Monthly. Search Las Vegas real estate on www.wardleyre.com today.